Add your own picture and explain the route, parking, gates, paths or landmarks that help people find it.
Earn 5 points after the picture is checked and accepted.
Add your photo and local directionsShare what you foundWhat is recorded here
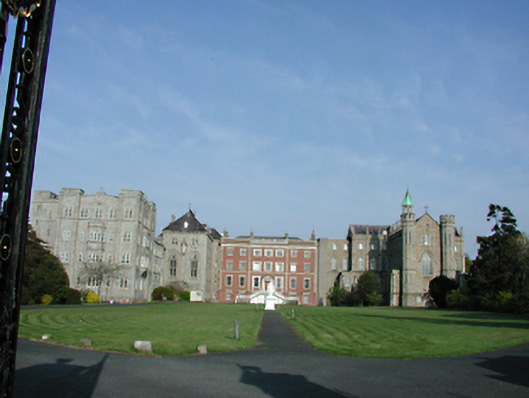
Detached three- and four-storey multiple-bay former nunnery and school, c.1838, now unoccupied. U-plan with annexes, incorporating former Rathfarnham House. Four-storey with attic cruciform wing to south, incorporating chapel of 1838-40 on second storey. Five bays to nave, shallow buttresses terminating in octagonal chimney stacks. Single, twin and triple lancets as storeys rise, traceried east window. Battlemented corner turrets, northern carrying bellcote. Rubble walls. Pitched slate roof. Extension to north, c.1870, three storeys to attic with dormers, two bays by four. Two light mullioned and transomed windows with hexafoil above to first floor, shouldered ogees to ground floor. Banded slate roof with cast-iron cresting. Three- and four-storey school extensions to west of c.1921. Terminal tower, oriels, clasping buttresses framing single-bay advanced corner towers. Snecked rock-faced granite walls. Disused annexes to north. Further multiple-bay four-storey institutional blocks to west with granite walls and brick dressings to openings.
This official record and map point do not grant access. Most recorded buildings are privately owned; view them only from public ground unless the owner allows entry.