Add your own picture and explain the route, parking, gates, paths or landmarks that help people find it.
Earn 5 points after the picture is checked and accepted.
Add your photo and local directionsShare what you foundWhat is recorded here
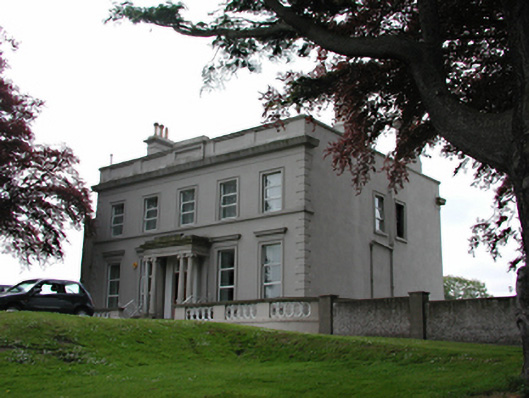
Detached five-bay two-storey over basement former country house, c.1850, now used as offices for the Loreto Sisters. Rendered, ruled and lined walls with raised quoins and first floor sill course. uPVC windows with architrave surrounds, hoods to ground floor openings. Central glazed timber double-leaf door with overlight, set beneath flat-roofed porch having paired Ionic columns. High parapet with inset panels obscures roof. Smooth rendered chimney stacks. Low plinth wall to basement with cast-iron balustrade. Two-storey extension to south east, parapet decorated with urns. Original entrance now shared with Loreto High School. Four rendered piers with cut stone dressings, topped by urns, with cast-iron gates.
This official record and map point do not grant access. Most recorded buildings are privately owned; view them only from public ground unless the owner allows entry.