Add your own picture and explain the route, parking, gates, paths or landmarks that help people find it.
Earn 5 points after the picture is checked and accepted.
Add your photo and local directionsShare what you foundWhat is recorded here
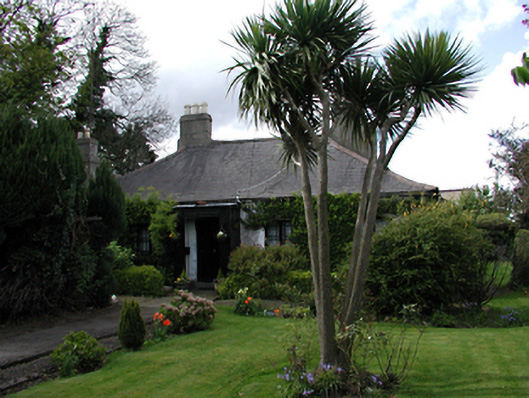
Detached multiple-bay single-storey former farmstead, c.1810, now a domestic dwelling. Comprises two abutting domestic buildings, byre and two roofless barns, all surrounding cobbled courtyard. Front elevation has four windows set symmetrically about modern porch having door with moulded scrolls in timber surround. Plain window openings with metal casement windows set in roughcast elevations. Adjacent building has bow front with Wyatt window. Side elevations have plain windows and east has shallow lean-to roof over extension. Hipped slate roof with sprocketed eaves, two chimney stacks set axially, and other set transverse in adjacent building. Decorative iron garden entrance gate and dressed stone gate posts with flanking wall sections surmounted by railings.
This official record and map point do not grant access. Most recorded buildings are privately owned; view them only from public ground unless the owner allows entry.