Add your own picture and explain the route, parking, gates, paths or landmarks that help people find it.
Earn 5 points after the picture is checked and accepted.
Add your photo and local directionsShare what you foundWhat is recorded here
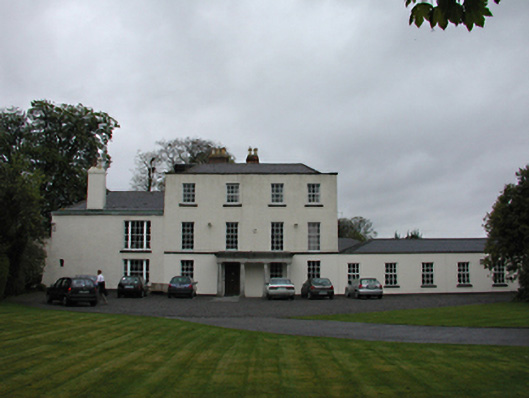
Detached four-bay three-storey Georgian country house, c.1770, now in use as a nursing home. Granite tetrastyle Doric entrance portico with offset double-leaf glazed timber door. Ground floor windows low sills, timber sashes. Upper floors mix of uPVC casement and timber sashes. Ground floor rendered below first floor sill course. Hipped slate roof with parapet. Two-storey wing to west with single Wyatt window on each floor. Seven-bay single-storey wing to east. West elevation has brick chimney stack flanked by lancet windows. North façade has modern stair tower. Grounds to north curtailed by concrete retaining wall due to road widening.
This official record and map point do not grant access. Most recorded buildings are privately owned; view them only from public ground unless the owner allows entry.