Add your own picture and explain the route, parking, gates, paths or landmarks that help people find it.
Earn 5 points after the picture is checked and accepted.
Add your photo and local directionsShare what you foundWhat is recorded here
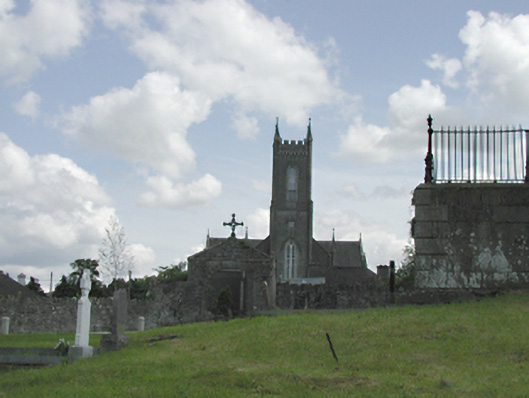
Detached cruciform plan Gothic Revival Catholic church, c.1845. Uncoursed squared limestone walls with buttresses. Large square castellated tower to entrance front with finials and lancet openings. Entrance to tower with large pointed-arched door surround housing two-leaf timber panelled door. Diamond paned timber Y-tracery windows. Rendered, ruled and lined to rere with small pointed arched windows. Rere (south-east) gable end houses three lancet stained glass windows with oculus above. Interior contains cluster columns supporting plaster rib-vaulted ceiling. Timber panelling, pews and draught lobby.
This official record and map point do not grant access. Most recorded buildings are privately owned; view them only from public ground unless the owner allows entry.