Add your own picture and explain the route, parking, gates, paths or landmarks that help people find it.
Earn 5 points after the picture is checked and accepted.
Add your photo and local directionsShare what you foundWhat is recorded here
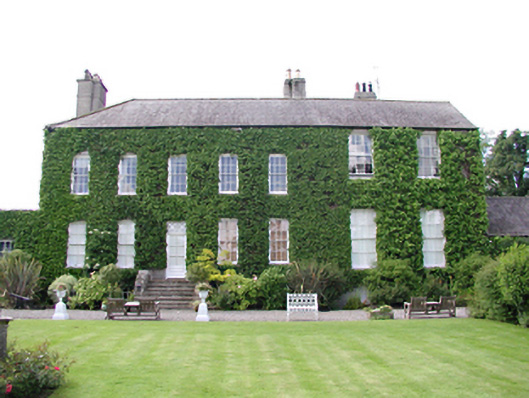
Detached multiple-bay former rectory, now in use as a private house, comprising five-bay two-storey over basement section to east, c.1720, three-bay two-storey section added to west, c.1820, with two-bay rere elevation, and single-storey extensions to east. Smooth rendered walls. Timber sash windows throughout, original to garden front. Timber panelled door with granite architrave surround, rectangular overlight and granite steps. Timber panelled and glazed timber doors elsewhere. Hipped slate roofs with rendered chimney stacks. Many original fixtures and fittings to interior. Large gardens to the north with lake and fountain, brick arch set in stone rubble to the northern boundary, a cast-iron water pump, and an historical Yew tree to the north-west. Surrounding stone rubble and brick walls with blind recessed depressed arches.
This official record and map point do not grant access. Most recorded buildings are privately owned; view them only from public ground unless the owner allows entry.