Add your own picture and explain the route, parking, gates, paths or landmarks that help people find it.
Earn 5 points after the picture is checked and accepted.
Add your photo and local directionsShare what you foundWhat is recorded here
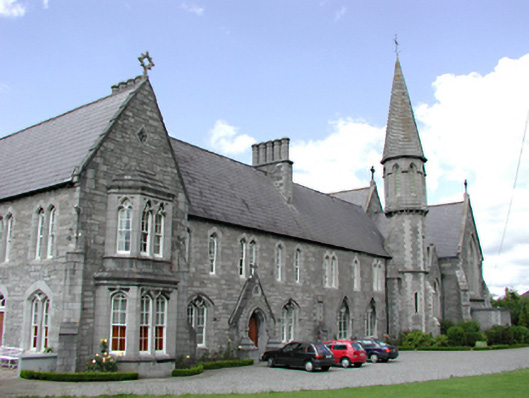
Detached multiple-bay two- and three-storey Gothic Revival convent on a U-plan, built 1857, with attached gable-fronted church to north forming quadrangle. Squared limestone walls throughout with cut stone dressings. Timber sash windows in pointed, segmental- and cusp-headed openings to convent. Timber door in shallow elaborate porch. Pointed openings with stone tracery to church. Apse to east, porch to north and pointed doorway to west. Steep pitched slate roofs throughout. Ornate timber panelled interior and stained glass to church. Gabled entrance screen gateway with cast-iron gates and flanking ashlar plinth walls with cast-iron gates. Small cemetery of the Sisters of the Convent to the south with a small stepped gable-fronted building to the south with pointed arched openings. Wooden statue displayed in the lawns to the east.
This official record and map point do not grant access. Most recorded buildings are privately owned; view them only from public ground unless the owner allows entry.