Add your own picture and explain the route, parking, gates, paths or landmarks that help people find it.
Earn 5 points after the picture is checked and accepted.
Add your photo and local directionsShare what you foundWhat is recorded here
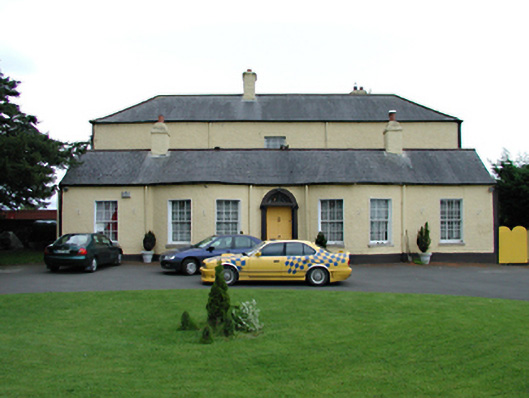
Detached seven-bay single-storey house, c.1770, with two-storey parallel range to rere, c.1830. Lower two-storey projection to rere forming T-plan. Renovated c.1990. Timber sash windows set in a roughcast finish. Replacement uPVC windows to ground floor at rere. Timber panelled door in central bay with Ionic doorcase and fanlight. Central bay flanked by two bowed projecting bays. Pitched slate roof with splayed slates over bows and rendered chimney stacks to front section. Hipped slate roof to rere with rendered chimney stack. Stone rubble outbuilding to rere with blocked segmental-arched door having brick dressings and a pitched corrugated iron roof. Further outbuildings to rere of property now renovated and converted into commercial premises.
This official record and map point do not grant access. Most recorded buildings are privately owned; view them only from public ground unless the owner allows entry.