Add your own picture and explain the route, parking, gates, paths or landmarks that help people find it.
Earn 5 points after the picture is checked and accepted.
Add your photo and local directionsShare what you foundWhat is recorded here
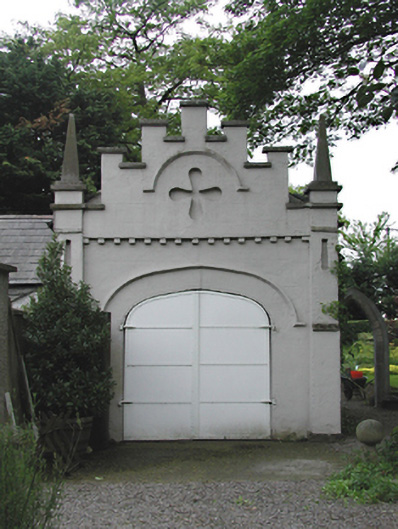
Detached single-storey outbuilding, c. 1790, on a L-plan. Façade to north east is rendered, ruled and lined, with four-centre arched doorway having double-leaf sheet metal door and drip moulding over. Stepped crenellated parapet with corner finials and blind cross motif below drip moulding. Rubble stone walls, roughcast rendered facing yard. Pitched slate roofs. Several lean-to structures attached.
This official record and map point do not grant access. Most recorded buildings are privately owned; view them only from public ground unless the owner allows entry.