Add your own picture and explain the route, parking, gates, paths or landmarks that help people find it.
Earn 5 points after the picture is checked and accepted.
Add your photo and local directionsShare what you foundWhat is recorded here
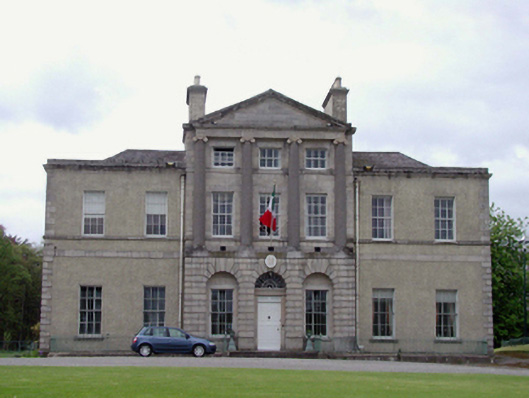
Detached seven-bay two-storey over basement Palladian country house, c.1775, with three-bay pedimented breakfront and three-bay rere bow, each having attic storey. Five bays to south side. Roughcast rendered walls with granite platband, string courses, sill course and quoins. Ashlar granite walls to breakfront, with rusticated ground floor and four half-engaged giant Ionic columns above. Small pane sash windows with stone sills throughout. Timber panelled door with elaborate fanlight. Hipped slate roof behind parapet with stone cornice and rendered chimney stacks. Retains many fine interior features, including late eighteenth-century plasterwork. Single-storey service building to north, with roughcast rendered walls, round-headed windows, segmental-headed archway and single-pitched roof. Set within mature demesne parkland with various outbuildings (separately recorded).
This official record and map point do not grant access. Most recorded buildings are privately owned; view them only from public ground unless the owner allows entry.