Add your own picture and explain the route, parking, gates, paths or landmarks that help people find it.
Earn 5 points after the picture is checked and accepted.
Add your photo and local directionsShare what you foundWhat is recorded here
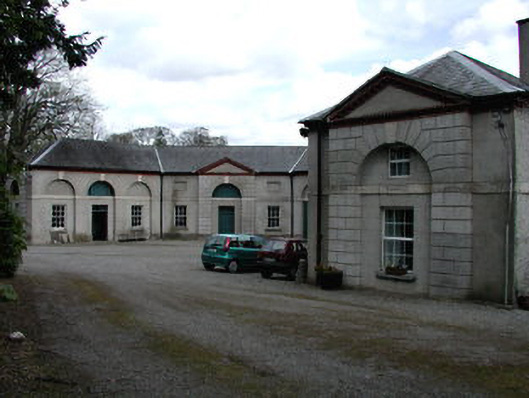
Detached multiple-bay single-storey with attic former stable building, c.1790, now in use as house and storage building, and partly unoccupied. Built on a C-shaped half-octagonal plan. Roughcast rendered walls to convex side. Rendered, ruled and lined walls to concave side, with five three-bay sections alternately having superimposed arcade or ashlar pedimented breakfront. Pedimented breakfront to single-bay end bays. Granite platband at arch springing level. Timber sash windows with stone sills. uPVC casement windows to southern domestic section. Timber tongue and groove doors with overlights. Hipped slate roof with red brick dentil eaves course. Single-storey red brick lean-to shed to north.
This official record and map point do not grant access. Most recorded buildings are privately owned; view them only from public ground unless the owner allows entry.