Add your own picture and explain the route, parking, gates, paths or landmarks that help people find it.
Earn 5 points after the picture is checked and accepted.
Add your photo and local directionsShare what you foundWhat is recorded here
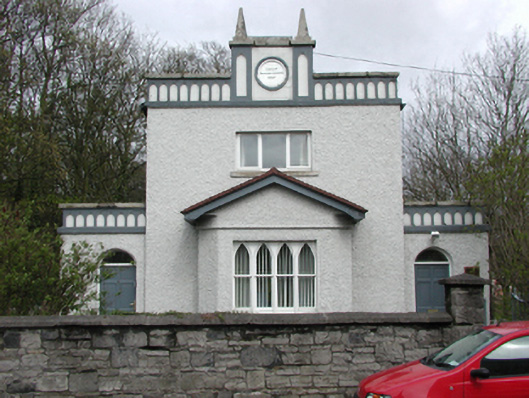
Detached single-bay two-storey over basement former school, built 1827, on a T-shaped plan formed by single-storey entrance bays flanking. Converted, c.1991, and now in use as private dwellings and an office. Roughcast rendered walls with smooth rendered base. uPVC casement windows. Four-light timber window to gabled projection to front. Timber panelled doors with plain semi-circular overlights. Pitched slate roof behind parapet having stone coping, pyramidal finials, and decorative render arcaded motif. Central tablet with carved roundel name and date plaque. Two rendered chimney stacks. Similar parapets to entrance bays. Coursed limestone rubble walls to street.
This official record and map point do not grant access. Most recorded buildings are privately owned; view them only from public ground unless the owner allows entry.