Add your own picture and explain the route, parking, gates, paths or landmarks that help people find it.
Earn 5 points after the picture is checked and accepted.
Add your photo and local directionsShare what you foundWhat is recorded here
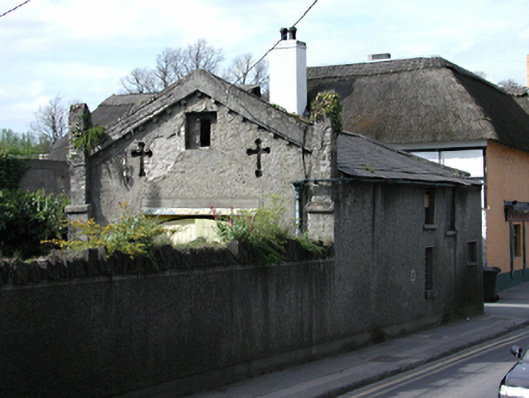
Detached irregular-bay two-storey domestic outbuilding, c.1775. Roughcast rendered eastern and southern walls, the latter articulated in an early Gothic idiom, with gabled parapet, corner columns with simple finials, three-centred carriage arch, small square first floor window and flanking Latin cross blind arrow loops. Irregular blocked openings to eastern street side. Painted coursed rubble walls to south and west, with brick chimney, cornice and reveals to slit windows. Pitched and hipped slate roof. Twentieth-century single-storey lean-to extension to west, with concrete walls and corrugated iron roof.
This official record and map point do not grant access. Most recorded buildings are privately owned; view them only from public ground unless the owner allows entry.