Add your own picture and explain the route, parking, gates, paths or landmarks that help people find it.
Earn 5 points after the picture is checked and accepted.
Add your photo and local directionsShare what you foundWhat is recorded here
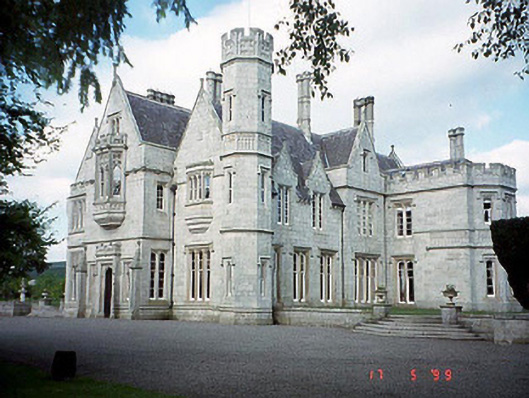
Detached three-storey granite ashlar Tudor Revival country house, c. 1845, on an asymmetrical plan with mullioned bay and oriel windows, blind tracery panelling, gables and service wing to rear. Still being built in 1857 - dates, names of workers and hours worked scratched on underside of slates found during recent repairs. Interior retains imperial plan staircase, panelled and groin-vaulted ceilings and salvaged joinery, c. 1650. Designed by Daniel Robertson.
This official record and map point do not grant access. Most recorded buildings are privately owned; view them only from public ground unless the owner allows entry.