Add your own picture and explain the route, parking, gates, paths or landmarks that help people find it.
Earn 5 points after the picture is checked and accepted.
Add your photo and local directionsShare what you foundWhat is recorded here
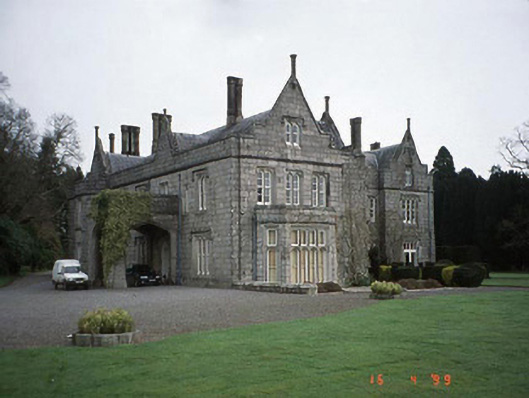
Detached six-bay two-storey granite ashlar-faced Tudor Revival country house, built 1847-9, on irregular plan with porte cochère, polygonal bay windows and finial-topped gables. Designed (1846-9) by Daniel Robertson (d. 1849) for Captain William McClintock Bunbury (1800-66) and reduced in size (1951-3) by Pamela Drew (1910-89) and Aubyn Peart Robinson (1902-85) with the work overseen by Alan Hope (1909-65). Stables and walled garden to rear. See the September 2019 Building of the Month by Turtle Bunbury for more information: https://www.buildingsofireland.ie/building-of-the-month/lisnavagh-house-lisnevagh-td-county-carlow/
This official record and map point do not grant access. Most recorded buildings are privately owned; view them only from public ground unless the owner allows entry.