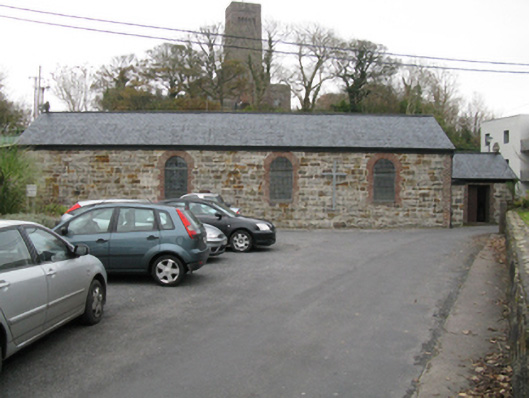
What is recorded here
Detached three- or four-bay double-height goods store, commissioned 1894[?]; extant 1897. Decommissioned, 1934. Renovated, 1953[?], with interior remodelled to accommodate alternative use. Replacement pitched slate roof on collared timber construction with clay ridge tiles terminating in reclaimed cut-limestone Celtic Cross finial to apex (north), and uPVC rainwater goods on eaves boards. Repointed tuck pointed snecked rock faced limestone walls with red brick flush quoins to corners. Round-headed openings with repointed red brick block-and-start surrounds framing storm glazing over fixed-pane fittings having stained glass margins centred on square glazing bars. Roundel to gable (south) with repointed red brick header bond voussoirs framing fixed-pane fitting having cast-iron radiating glazing bars. Segmental-headed window opening (north) with repointed red brick block-and-start surround framing storm glazing over fixed-pane fitting having leaded stained glass panels. Full-height interior remodelled, 1953[?], with carpeted central aisle between timber pews, paired timber stations between frosted glass windows, and stepped dais to sanctuary (north) with communion railings centred on altar below stained glass "North Window" (1953). Set in grounds shared with Newport Railway Station.
A repurposed goods store contributing positively to the group and setting values of the Newport Railway Station complex.
This does not grant access. Most recorded buildings are privately owned; view them only from public ground unless the owner allows entry.
Places near here
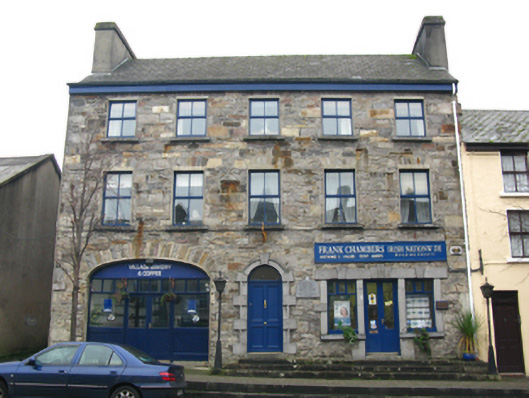 De Bille Househouse · 83 yd
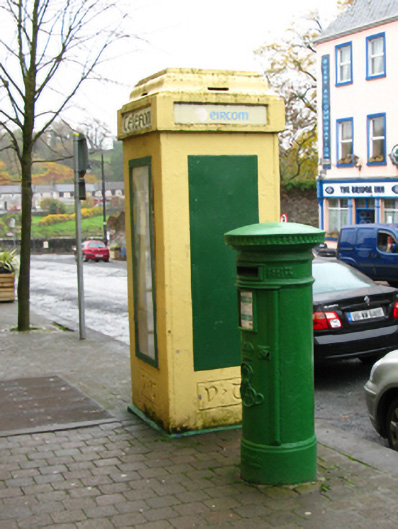 post boxpost box · 108 yd
 IndicatedEnclosure · 622 yd
 Enclosure in Sandymount,teevmoreEnclosure · 1117 yd
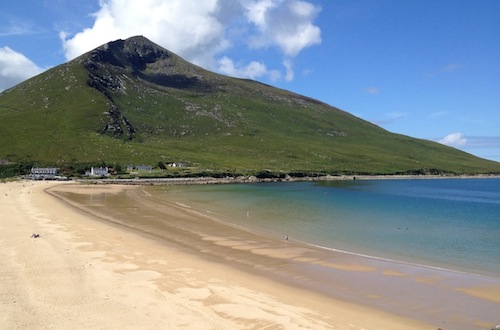 Sixpenny IslandIslet · 1.1 mi
 CastleCastle, unclassified · 1.3 mi
 IllanavrickIslet · 1.3 mi
 Rossanrubble PointHeadland · 2.7 mi
 Brockagh Castle in ruinsCastle, tower house · 2.8 mi
 Ross PointHeadland · 3.3 mi
 Rockfleet CastleCastle · 3.4 mi
 Killeen CemeteryVisitor information · 3.9 mi
Other information
Photo: National Inventory of Architectural Heritage · Website use allowed for educational or private purposes with source credit