What is recorded here
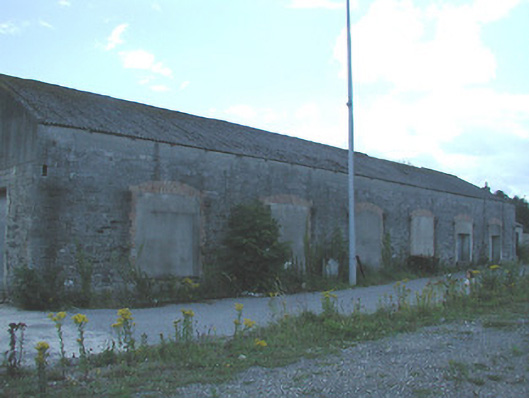
Detached six-bay double-height former goods shed, built 1863, with two-bay extension to southwest elevation. Pitched corrugated-iron roof. Random coursed cut-stone walls having roughcast render to gable ends and dressed limestone quoins. Segmental-arch openings with brick surrounds, now blocked or half-filled having iron doors. Segmental-arch window openings with stone sills to upper part of southeast, trackside, elevation. Square-headed ways to gable ends with iron doors. Extension has pitched slate roof, rendered chimneystack and walls, square-headed openings and stone sills.
This building forms part of the railway station in Nenagh and highlights one original function of the railways, which was to transport goods across the country. Although it was a functional building, much attention was given to its construction and design as evidenced by the wide, segmental-arch, openings and the brick surrounds.
This does not grant access. Most recorded buildings are privately owned; view them only from public ground unless the owner allows entry.
Places near here
 Andersons WellRuins · 127 yd
 Nenagh Railway Stationrailway station · 154 yd
 Church (in Ruins)Graveyard · 205 yd
 Town defences in Nenagh South,nenagh NorthTown defences · 470 yd
 CastleCastle, Anglo-Norman masonry castle · 555 yd
 Nenagh CastleCastle · 557 yd
 Old BarracksHeritage attraction · 715 yd
 Nenagh Heritage CentreMuseum · 741 yd
 Gibbet HillMountain / peak · 2.3 mi
 James Devaney MemorialMemorial · 3.4 mi
 Knigh HillMountain / peak · 4.4 mi
 Sweet ChestnutSweet Chestnut · 4.5 mi
Other information
Photo: National Inventory of Architectural Heritage · Website use allowed for educational or private purposes with source credit