What is recorded here
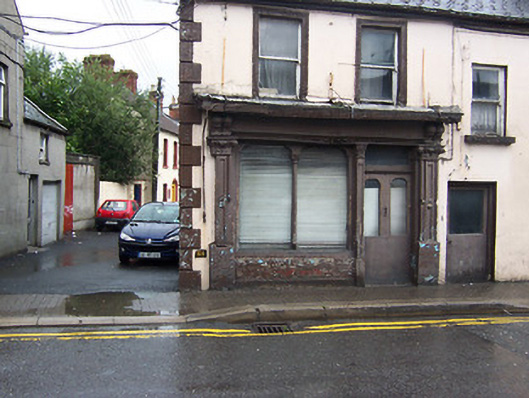
End-of-terrace corner-sited two-bay two-storey building, built c.1850, having a shopfront to the ground floor, c.1880. Now disused. Pitched slate roof with cast-iron rainwater goods and a rendered chimneystack, shared with the building to the south (15310100). Smooth rendered walls with raised quoins to the corner at the north end. Square-headed window openings to the first floor having moulded architraves and one-over-one pane timber sliding sash windows. Timber shopfront to the ground floor having timber pilasters with carved Gothic Revival capitals over supporting timber fascia board with full entablature and having a heavy cornice above supported on timber brackets. Window divided into two by a slender column resting over a low stallriser and supporting shouldered heads. Square-headed doorway to the south end of the main façade (west) having a timber panelled door with overlight. Road-fronted to the east side of Mount Street.
This official record and map point do not grant access. Most recorded buildings are privately owned; view them only from public ground unless the owner allows entry.