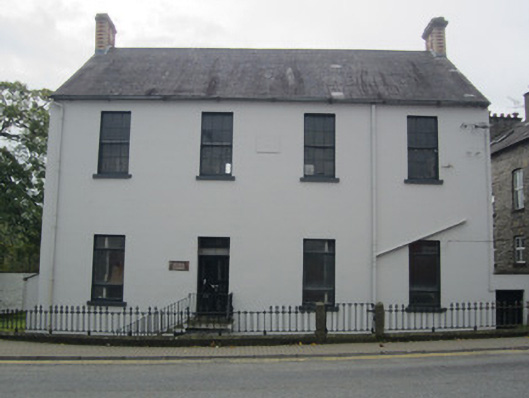
What is recorded here
Detached four-bay two-storey school, built c.1840, now disused, with staircase parallel to front elevation giving access to ground floor. Pitched natural slate roof with grey clayware ridge tiles, and polychromatic brickwork chimneystacks with cogged string course, and cast-iron rainwater goods. Smooth-rendered ruled-and-lined walls with name and date plaque to first floor, inscription illegible. Square-headed window openings, with six-over-six pane horned timber sliding sash windows to first floor front and rear, and replacement timber casements to ground floor front and rear, boarded to latter. Square-headed door opening with recessed replacement glazed timber double-leaf door. Set back from and at sub-street level with boundary wall to front comprising stone saddle-back plinth surmounted by railings of cast-iron with fleur-de-lys finials and with cut-stone gate piers with pyramidal tops.
This building has social interest as having formerly been a school, standing in a part of Monaghan Town that is particularly notable for its historic educational infrastructure. The plaque reflects its public use, and the retention of timber sash windows, and of the decorative boundary railings, enhances the architectural value of the building. The polychrome brick chimneys add further colour and texture.
This does not grant access. Most recorded buildings are privately owned; view them only from public ground unless the owner allows entry.
Places near here
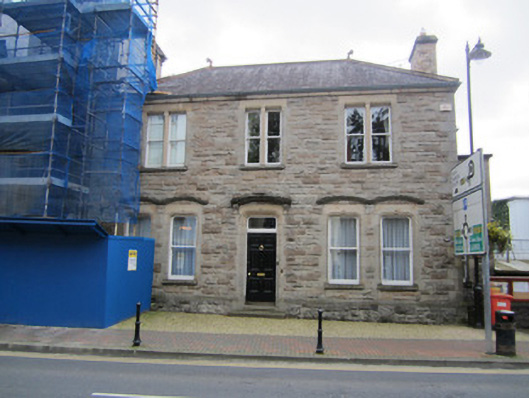 Saint Joseph's Presbyterypresbytery/parochial/curate's house · 63 yd
 Saint Joseph's Catholic Churchchurch/chapel · 75 yd
 IndicatedCrannog · 227 yd
 Burial in Roosky (monaghan By., Monaghan Par.)Burial · 341 yd
 Bawn in Roosky (monaghan By., Monaghan Par.)Bawn · 396 yd
 Rossmore MonumentMemorial · 452 yd
 Monaghan County MuseumMuseum · 831 yd
 Cortolvin ForestWood · 1209 yd
 European ashEuropean ash · 1304 yd
 Banba GiantHeritage attraction · 1.4 mi
 Rough HillMountain / peak · 3.7 mi
 Castleshane WaterfallWaterfall · 3.8 mi
Other information
Photo: National Inventory of Architectural Heritage · Website use allowed for educational or private purposes with source credit