What is recorded here
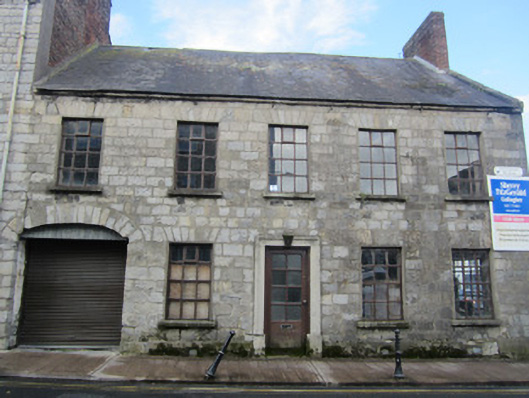
End of row, corner-sited five-bay two-storey house with attic, built c.1840, having integral carriage arch to west end. Pitched slate roof with stone eaves course and red brick chimneystack, one shared with house to west. Coursed dressed limestone walling to front, ruled and lined rendered to east gable, with render plinth. Square-headed window openings with replacement timber windows and render reveals, and stone sills. Square-headed doorway with moulded render surround having decorative keystone, dressed limestone plinth blocks, and replacement timber door. Carriage entrance has segmental arch with dressed stone voussoirs and recent metal closure. Twentieth-century openings to ground floor of east gable. Attic windows to east gable missing frames.
This house is one of the most elegant on Mill Street, its fine rendered doorcase being its decorative focus. The dressed limestone is well executed. The inclusion of an integral carriage arch adds interest and as a type is familiar in Irish provincial towns. The slight asymmetry of the facade adds further interest to a building that stands at an important corner at the centre of Monaghan Town, at the edge of Church Square.
This does not grant access. Most recorded buildings are privately owned; view them only from public ground unless the owner allows entry.
Places near here
 public housepublic house · 30 yd
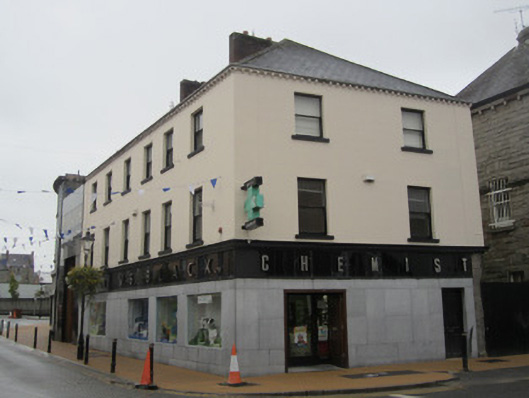 W.S. Blackhouse · 35 yd
 Burial in Roosky (monaghan By., Monaghan Par.)Burial · 80 yd
 Burial in MullaghmonaghanBurial · 137 yd
 Rossmore MonumentMemorial · 148 yd
 Bawn in Roosky (monaghan By., Monaghan Par.)Bawn · 167 yd
 Monaghan County MuseumMuseum · 481 yd
 European ashEuropean ash · 1212 yd
 Cortolvin ForestWood · 1502 yd
 Banba GiantHeritage attraction · 1.6 mi
 Rough HillMountain / peak · 3.8 mi
 Castleshane WaterfallWaterfall · 3.8 mi
Other information
Photo: National Inventory of Architectural Heritage · Website use allowed for educational or private purposes with source credit