What is recorded here
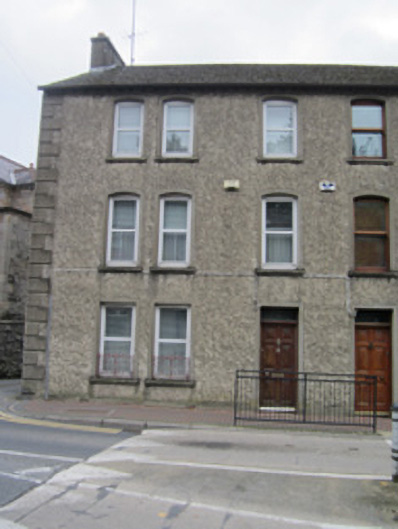
End-of-terrace two-bay two-storey semi-detached house, built c.1880, with slightly lower three-storey return to rear. Pitched slate roof with overhanging eaves and exposed joists, smooth rendered chimneystacks, cast-iron profile guttering. Roughcast rendered walls with rendered rusticated block-and-start quoins, and smooth rendered plinth. Segmental-headed window openings to upper floors, square-headed window openings with sill-guards to ground floor, smooth-rendered patent surrounds and sills, and replacement uPVC windows. Square-headed door opening with smooth-rendered patent surround, overlight and timber panelled door.
This house, one a semi-detached house, adds to the architectural variety of Park Street. It is enhanced by its render details and by the wrought-iron window guards. The pair, being higher than their neighbours, also make a distinctive pair.
This does not grant access. Most recorded buildings are privately owned; view them only from public ground unless the owner allows entry.
Places near here
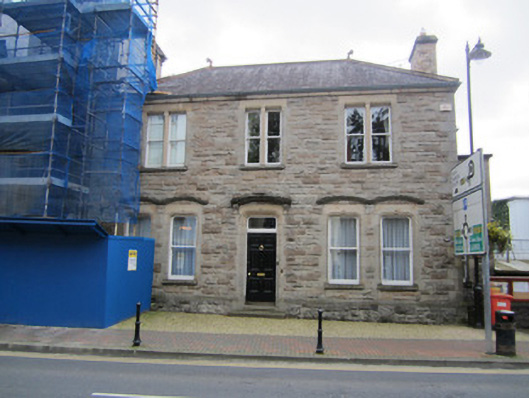 Saint Joseph's Presbyterypresbytery/parochial/curate's house · 17 yd
 Saint Joseph's Catholic Churchchurch/chapel · 37 yd
 IndicatedCrannog · 276 yd
 Burial in Roosky (monaghan By., Monaghan Par.)Burial · 309 yd
 Bawn in Roosky (monaghan By., Monaghan Par.)Bawn · 373 yd
 Rossmore MonumentMemorial · 421 yd
 Monaghan County MuseumMuseum · 791 yd
 Cortolvin ForestWood · 1225 yd
 European ashEuropean ash · 1261 yd
 Banba GiantHeritage attraction · 1.4 mi
 Rough HillMountain / peak · 3.6 mi
 Castleshane WaterfallWaterfall · 3.9 mi
Other information
Photo: National Inventory of Architectural Heritage · Website use allowed for educational or private purposes with source credit