What is recorded here
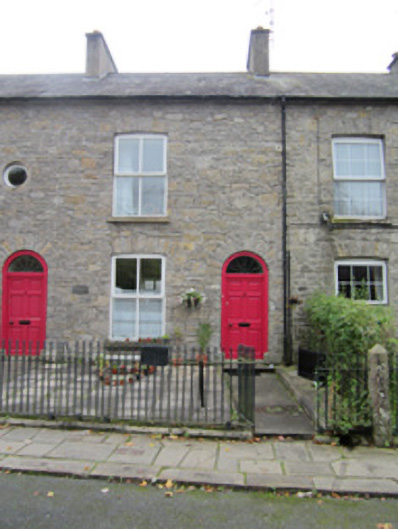
Terraced two-bay two-storey house with attic, built c.1820, with one opening to first floor. Built as one terrace of five similar houses. Pitched slate roof with smooth-rendered chimneystack, and cast-iron rainwater goods. Coursed squared limestone walls with smooth-rendered margin quoins. Camber-arch window openings with squared limestone voussoirs, replacement uPVC windows, and stone sills. Round-arch door opening with squared limestone voussoirs, timber panelled door, and fanlight. Set back from street with garden to front, bounded by cast-iron railings atop saddle-back plinth, with tooled pier to one side having pyramidal top, fronted by flagstone pavement.
This house forms part of an attractive terrace of five houses, standing at the edge of the Saint Louis Convent complex at the south-west side of Monaghan Town. The varied heads to openings, and the cast-iron boundary railings, add interest and context to the building.
This does not grant access. Most recorded buildings are privately owned; view them only from public ground unless the owner allows entry.
Places near here
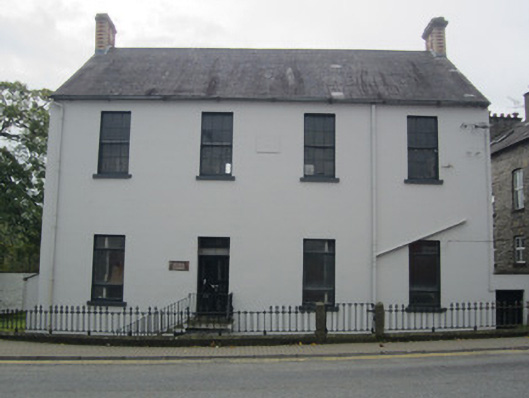 Scoil Éannaschool · 16 yd
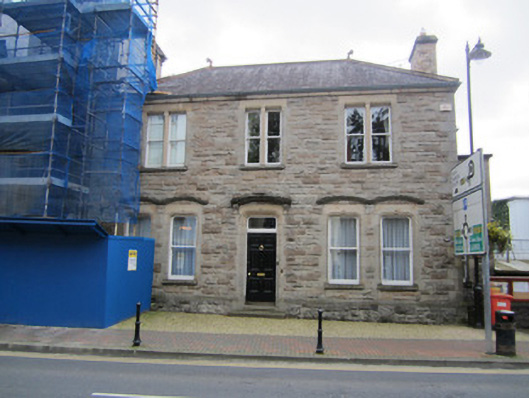 Saint Joseph's Presbyterypresbytery/parochial/curate's house · 67 yd
 IndicatedCrannog · 224 yd
 Burial in Roosky (monaghan By., Monaghan Par.)Burial · 351 yd
 Bawn in Roosky (monaghan By., Monaghan Par.)Bawn · 409 yd
 Rossmore MonumentMemorial · 463 yd
 Monaghan County MuseumMuseum · 839 yd
 Cortolvin ForestWood · 1194 yd
 European ashEuropean ash · 1293 yd
 Banba GiantHeritage attraction · 1.4 mi
 Rough HillMountain / peak · 3.6 mi
 Castleshane WaterfallWaterfall · 3.8 mi
Other information
Photo: National Inventory of Architectural Heritage · Website use allowed for educational or private purposes with source credit