What is recorded here
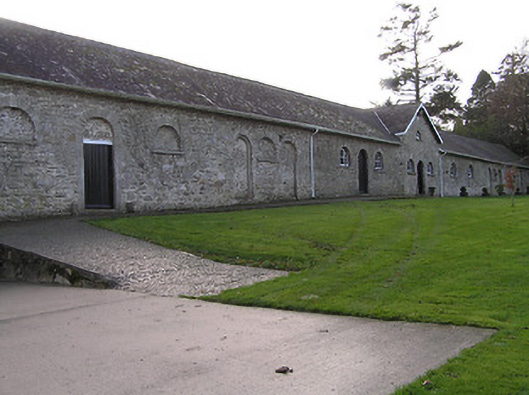
Farmyard complex, established 1750, including:(i) Detached seven-bay single-storey outbuilding with attic with single-bay single-storey gabled higher central bay. Extended, pre-1903, comprising five-bay single-storey split level lateral range to left terminating in two-bay single-storey end bay having pair of camber-headed carriageways. Pitched slate roofs (gabled to central bay) with clay ridge tiles, rendered coping to party wall to end bay, rooflight, timber bargeboards having finial to apex, and cast-iron rainwater goods on timber eaves. Random rubble stone walls. Round-headed door openings in grouped (three-part) arrangement with lunette flanking window openings having cut-limestone surrounds rising into voussoirs incorporating keystones, tongue-and-groove timber panelled doors having blind overpanels, cut-limestone sills to window openings, cut-limestone voussoirs incorporating keystones, and fixed-pane timber windows. Pair of camber-headed carriageways to end bay with cut-limestone surrounds incorporating keystones, and no fittings. Set back from road in grounds shared with Mount Loftus.(ii) Detached four-bay single-storey outbuilding. Pitched slate roof with clay ridge tiles, rooflights, and cast-iron rainwater goods on rendered eaves. Unpainted rendered walls over random rubble stone construction. Square-headed window openings with rendered surrounds, and fittings not discerned. Round-headed door openings with rendered surrounds, and fittings not discerned.(iii) Detached three-bay single-storey stable building with half-attic. Hipped slate roof with clay ridge tiles, rooflight, and replacement uPVC rainwater goods on rendered eaves. Unpainted rendered walls over random rubble stone construction. Lunette window openings with cut-limestone sills, rendered surrounds, and timber panel fittings. Round-headed door openings with rendered surrounds, and timber doors.
This official record and map point do not grant access. Most recorded buildings are privately owned; view them only from public ground unless the owner allows entry.