What is recorded here
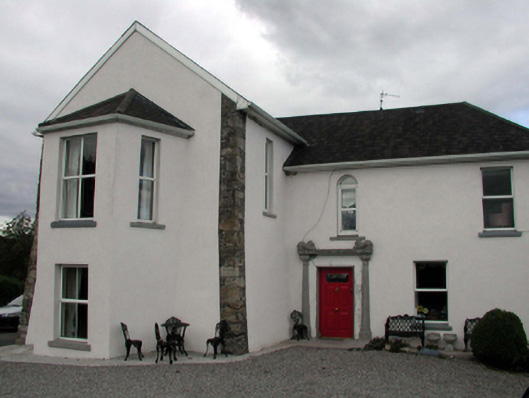
Detached three-bay two-storey house, c.1740, on a T-shaped plan comprising two-bay two-storey block with single-bay single-storey gabled projecting end bay to left incorporating fabric of medieval tower house, c.1540, having single-bay two-storey canted bay window to ground floor, and four-bay two-storey return to east. Extensively renovated, c.1990, to accommodate use as guesthouse. Hipped and pitched roofs on a T-shaped plan with replacement artificial slate, c.1990, clay ridge tiles, rendered chimney stacks, and replacement uPVC rainwater goods, c.1990, on timber eaves. Painted replacement cement rendered walls, c.1990, with base batter to projecting end bay having sections of exposed random rubble stone work. Square-headed window openings (including to canted bay window; one round-headed window opening to first floor; paired round-headed window openings to return) with rendered sills, and replacement uPVC casement windows, c.1990. Square-headed door opening with fluted columnar doorcase having entablature with lion finials, and replacement glazed timber panelled door, c.1990. Set back from road in own grounds with gravel forecourt, and landscaped grounds to site having terrace incorporating bawn wall, c.1540.(ii) Detached four-bay two-storey rubble stone coach house, c.1740, to east with elliptical-headed carriageway to left ground floor. Pitched slate roof with clay ridge tiles, and no rainwater goods on squared rubble stone eaves. Random rubble stone walls. Square-headed window openings with stone sills, timber lintels, and timber fittings. Elliptical-headed carriageway with tooled cut-stone block-and-start surround, red sandstone ashlar voussoirs, and timber boarded double doors.
Despite extensive renovation works in the late twentieth century that have led to the loss of most of the original fabric and historic character, this house remains an important element of the architectural heritage of County Waterford on account of the incorporation of a medieval tower house, attesting to a long-standing presence on site. The survival of an early outbuilding in good condition reinforce the historic quality of the grounds, and enhances the setting value of the site.
This does not grant access. Most recorded buildings are privately owned; view them only from public ground unless the owner allows entry.
Places near here
 Mountain Castle Bridgebridge · 140 yd
 outbuildingoutbuilding · 363 yd
 Embanked enclosureFairy fort / ringfort · 771 yd
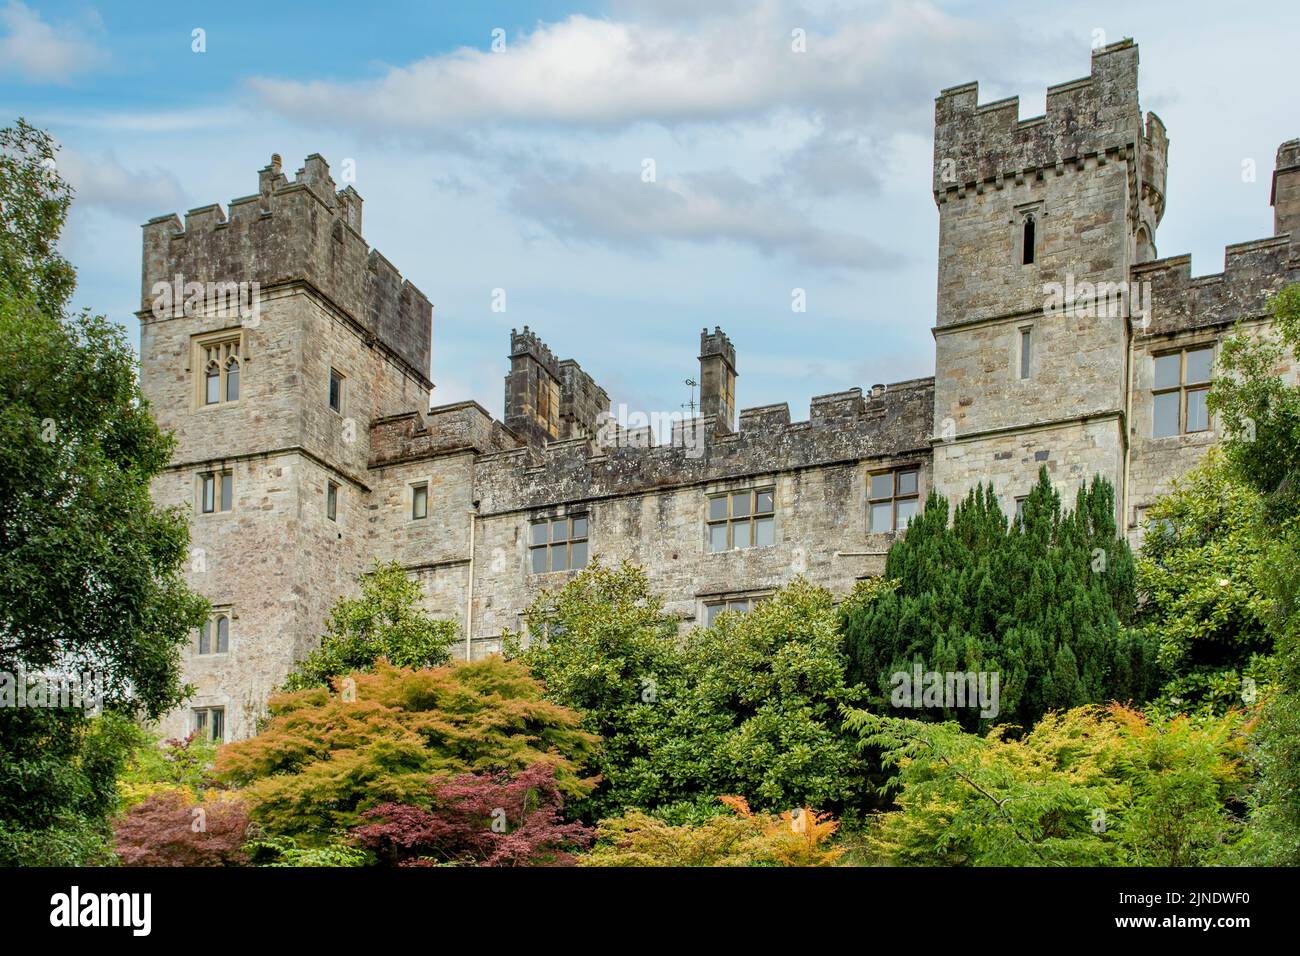 Enclosure in Mountaincastle SouthEnclosure · 901 yd
 Black HillMountain / peak · 2.4 mi
 Glenshelane Red WalkWalking route · 3.4 mi
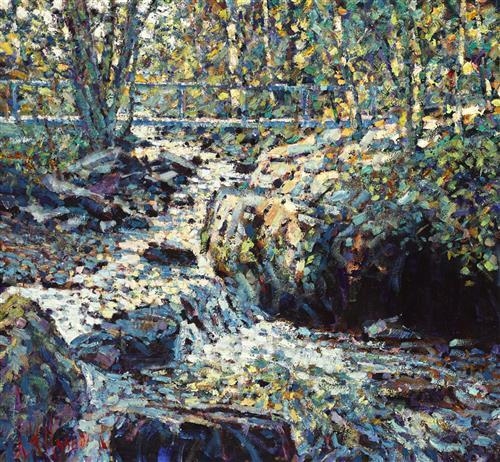 Glenshelane WoodsForest · 3.5 mi
 Coillte infoboardVisitor information · 3.5 mi
 Crow HillMountain / peak · 4.0 mi
 Kilgreany CaveCave · 4.2 mi
 WaterfallViewpoint · 4.3 mi
Other information
Photo: National Inventory of Architectural Heritage · Website use allowed for educational or private purposes with source credit