
What is recorded here
Semi-detached two-bay three-storey over basement house, built c.1860, having gable-end bay with canted bay window to front and pitched roof two-storey entrance bay flanked by two-storey bays to side (south-west). Pitched slate roofs with uPVC clad eaves course, rendered chimneystack, uPVC rainwater goods and decorative timber bargeboards to gable-front. Rendered walls throughout. Square-headed window openings with stone sills and moulded rendered label mouldings, having one-over-one pane timber sliding sash windows in single and bipartite arrangements.
This fine house is one of a group of ten semi-detached houses that is an important contributor to the distinct character of Monkstown. These houses were built for wealthy permanent and temporary residents when the area became popular in the nineteenth century as a resort destination. Though some historic fabric has been replaced, the carved timber bargeboards, render detail and timber sliding sash windows are among the surviving original features which add to the group's character and charm.
This does not grant access. Most recorded buildings are privately owned; view them only from public ground unless the owner allows entry.
Places near here
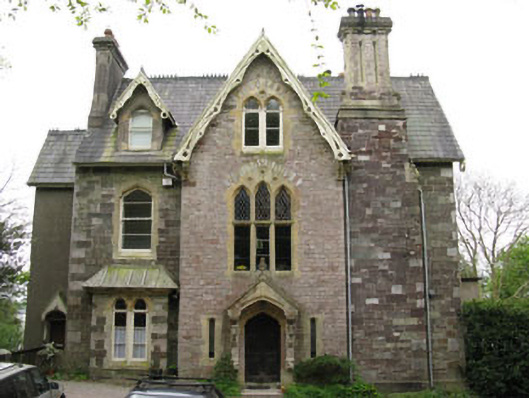 Thorncliffehouse · 106 yd
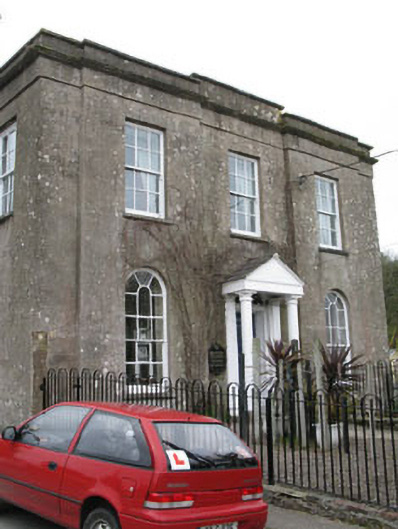 Hazelhurst Houserectory/glebe/vicarage/curate's house · 114 yd
 Fulacht fia in ParkgarriffFulacht fia · 1673 yd
 Bee-boles in Ballynoe (kerrycurrihy By.)Bee-boles · 1746 yd
 HaulbowlineIslet · 1.5 mi
 Cobh Heritage CentreMuseum · 1.5 mi
 Scots ChurchMemorial · 1.5 mi
 Cobh MuseumMuseum · 1.5 mi
 Rocky IslandIslet · 1.6 mi
 Cork Red Marble SeamNamed rock · 1.6 mi
 Carrig HouseMemorial · 1.6 mi
 Cogan's CastleCastle · 2.5 mi
Other information
Photo: National Inventory of Architectural Heritage · Website use allowed for educational or private purposes with source credit