
What is recorded here
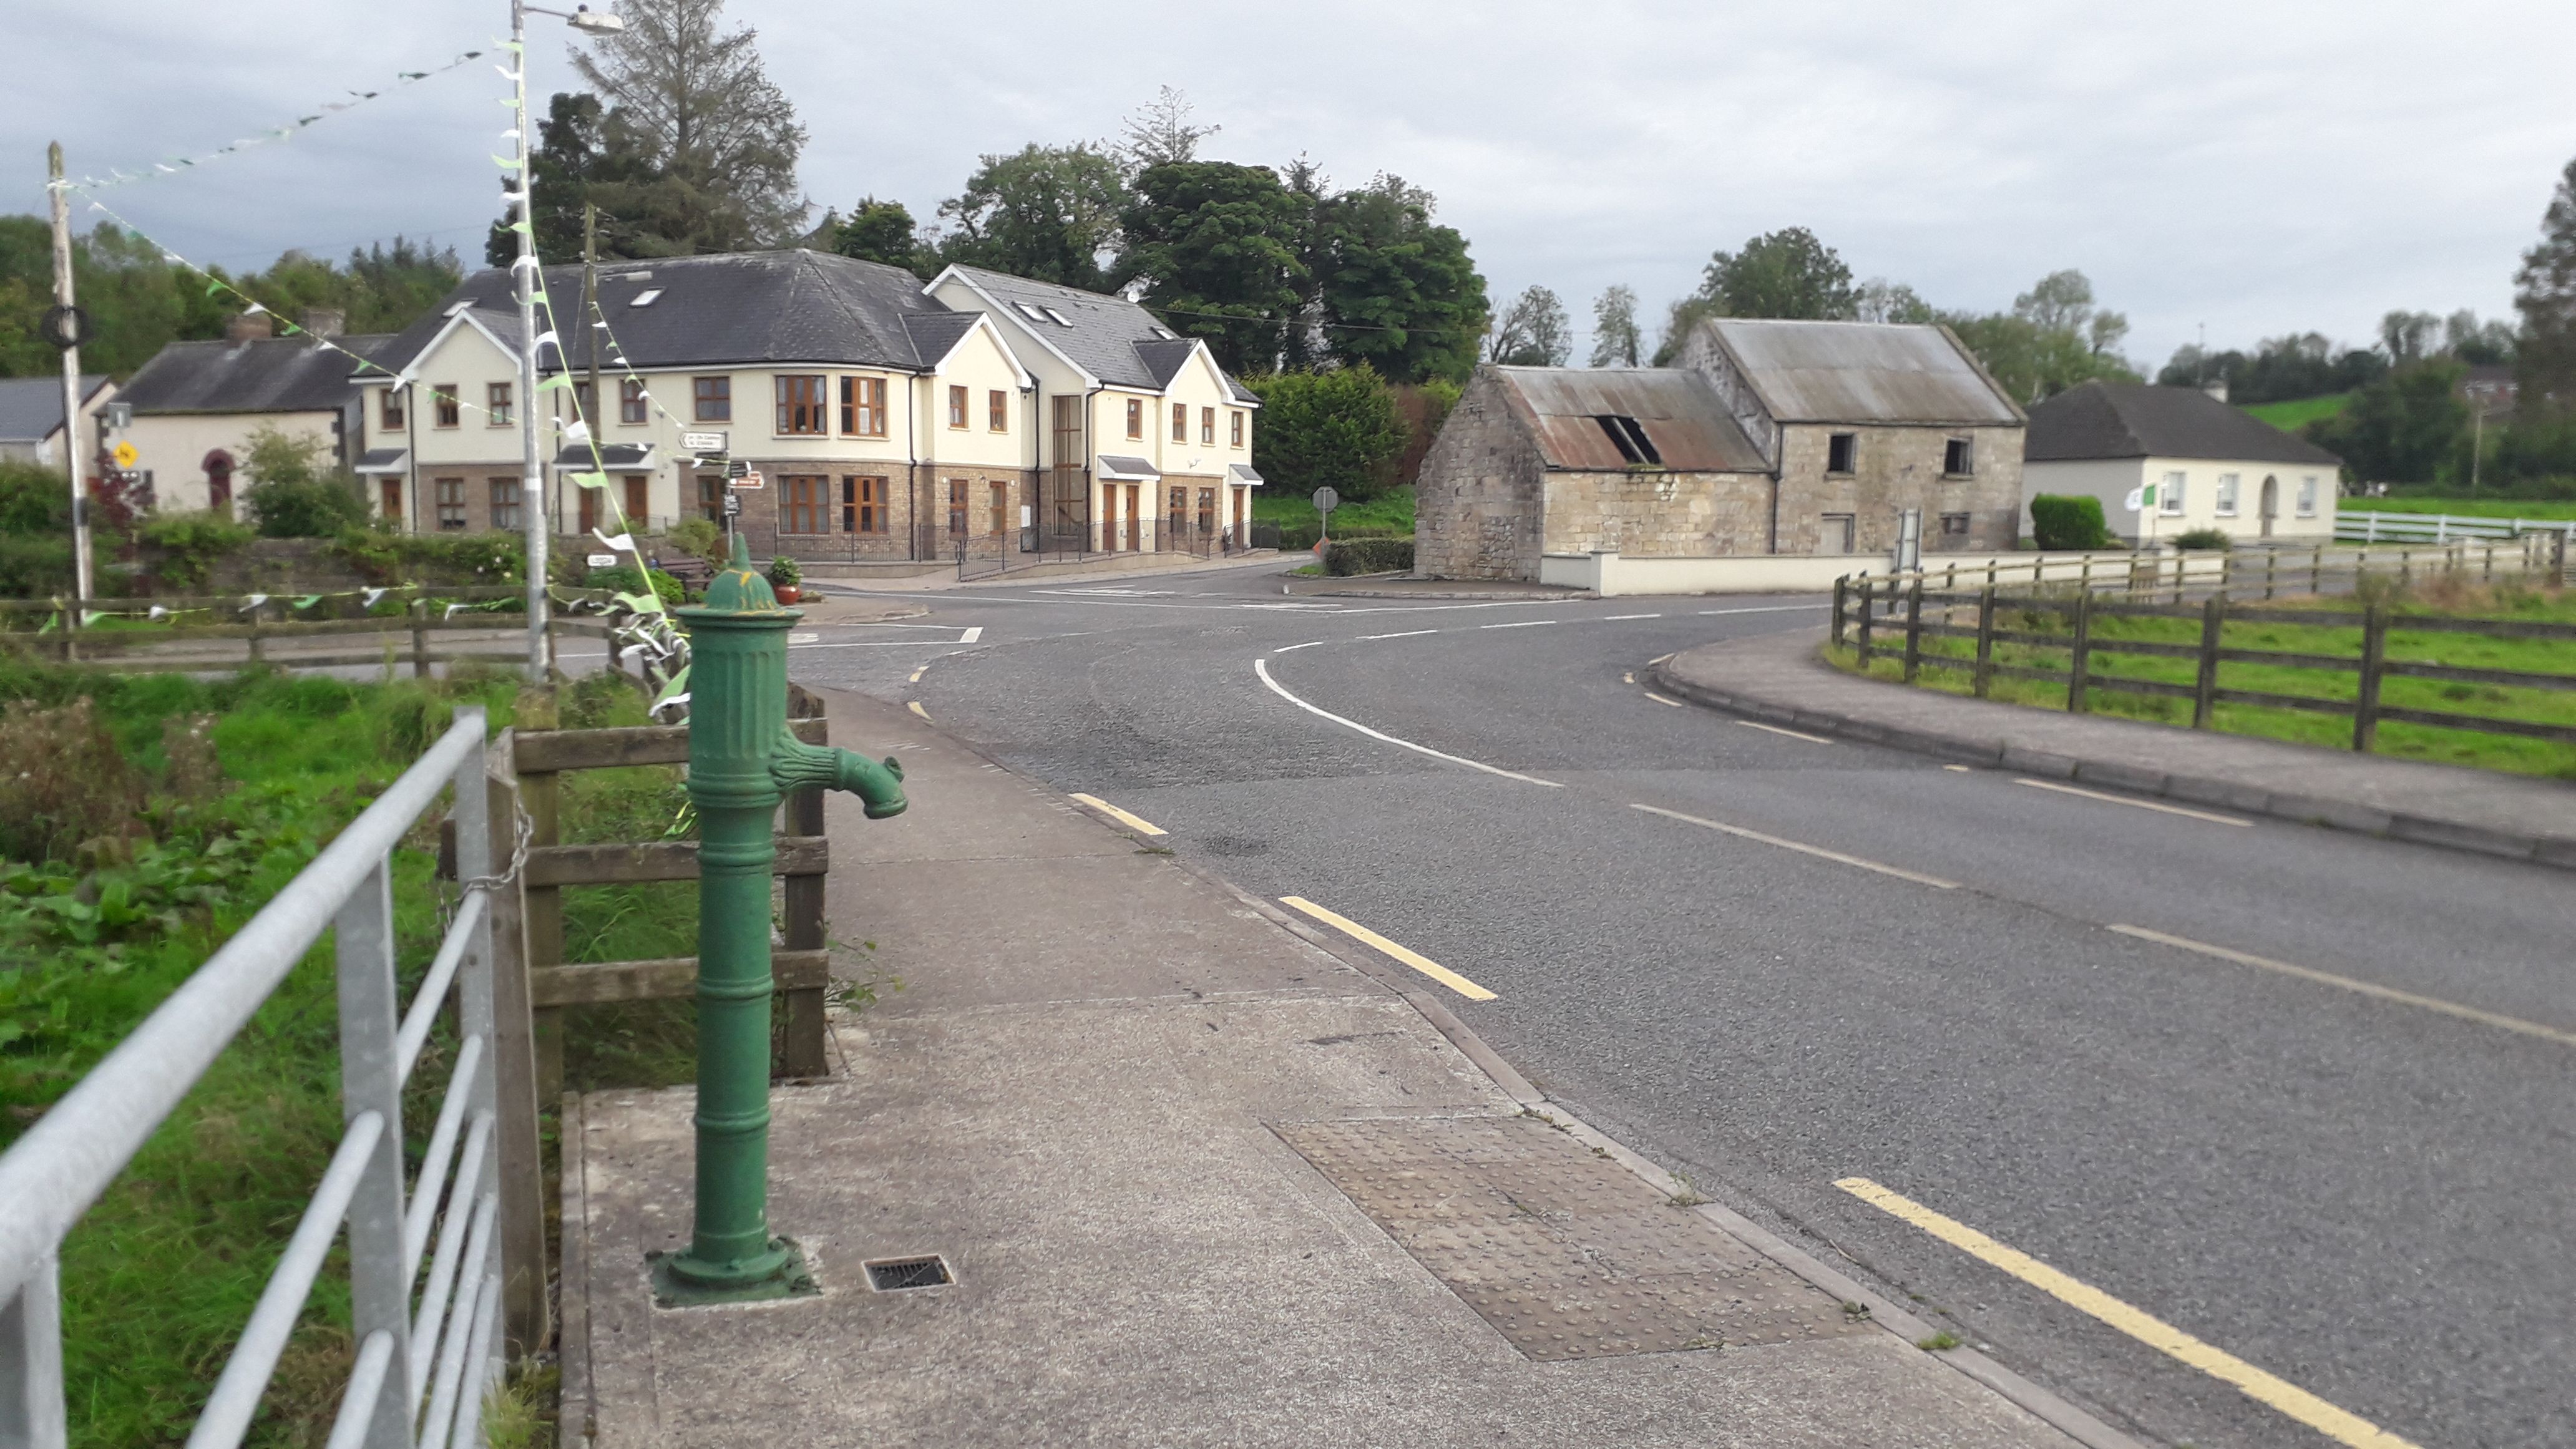
Detached three-bay single-storey with dormer attic house, built c.1850. Pitched artificial slate roof with clay ridge tiles and decorative timber bargeboards to gable ends, rendered brick chimneystack off centre, cast-iron rainwater goods. Ruled-and-lined rendered walls with raised quoins. Two-over-two timber sash windows with stone sills. Timber sheeted double-leaf doors with fixed overlight and original ironmongery. Opens directly to street.
One of a number of historic buildings along the street that gives traditional character to the southern part of Milltown. The road rises steeply to the east affording different views of the symmetrical elevations from either road direction. The building retains much of its historic fabric, including timber sliding sash windows and double leaf door with its iron mongery.
This does not grant access. Most recorded buildings are privately owned; view them only from public ground unless the owner allows entry.
Places near here
 Saint Patrick's Catholic Churchchurch/chapel · 207 yd
 Church in ruinsReligious house, Augustinian canons · 860 yd
 Drumlane AbbeyHeritage attraction · 947 yd
 Abbey in RuinsEcclesiastical residence · 1047 yd
 Holy WellHoly well · 1148 yd
 ArdanMountain / peak · 1426 yd
 DerrybrickMountain / peak · 1545 yd
 Milltown NorthWood · 1732 yd
 CastleCastle, unclassified · 1.5 mi
 InishmuckIsland · 1.7 mi
 Cornadarragh ForestForest · 1.8 mi
 Turbet Island Castle Motte and BaileyArchaeological place · 2.6 mi
Other information
Photo: National Inventory of Architectural Heritage · Website use allowed for educational or private purposes with source credit