
What is recorded here
Attached triple-pile ten-bay two-storey former warehouse, built c.1880, having flat-roofed two-storey extension to south-east and recent extension to rear (north-east). Hipped slate roofs with cast-iron rainwater goods. Red brick walls with chamfer to eastern corner and cast-iron bracing plates. Square-headed window openings with red brick voussoirs and sills with timber casement windows. Windows to south and north ends of front elevation adapted to accommodate recent glazed timber doors. Waterwheel to interior. Set within mill complex with rubble limestone enclosing wall.
An imposing building with a long front and deep plan, which forms an integral part of the former woollen mill complex, established by the Mahoney family in the 1820s. It provided an important source of employment for local people, and expanded and developed throughout the subsequent one hundred and fifty years, until its closure in the 1970s. It retains many notable features and adds colour and textural variations to the surrounding area. This fine complex is an important reminder of Blarney's industrial heritage.
This does not grant access. Most recorded buildings are privately owned; view them only from public ground unless the owner allows entry.
Places near here
 Blarney Woollen Millsmiller's house · 76 yd
 Woollen MillsMill, woollen · 81 yd
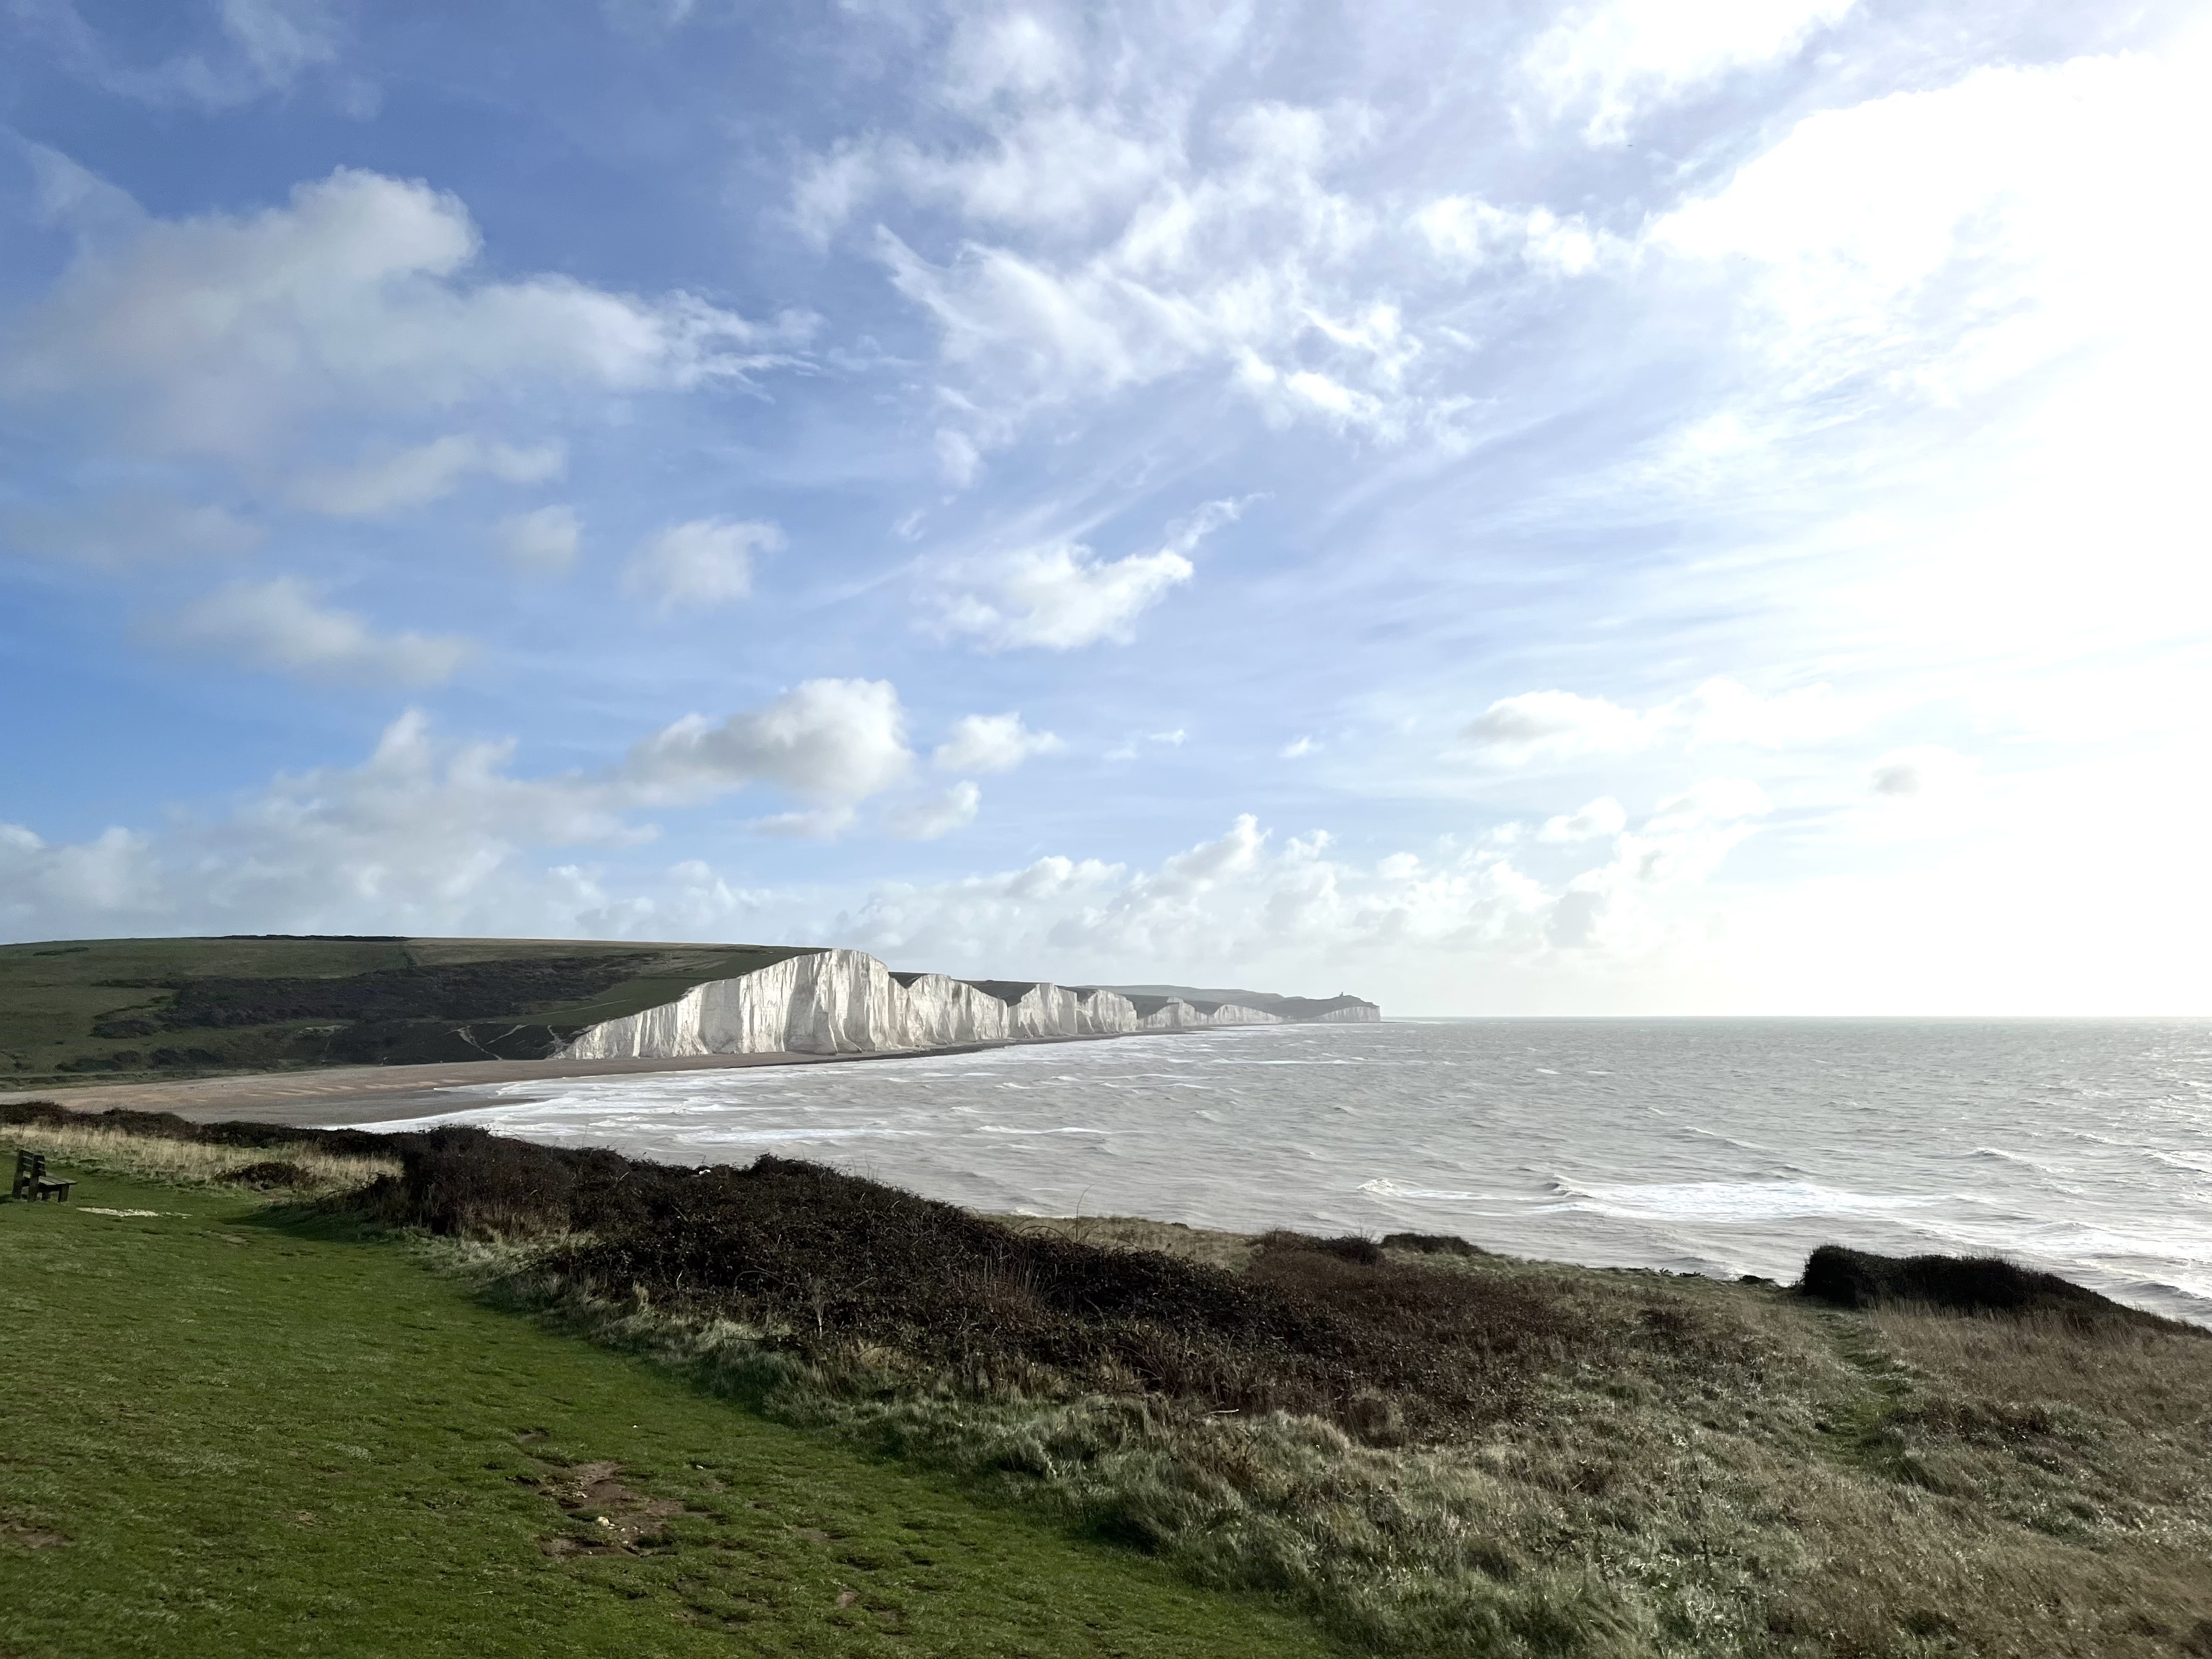 The Seven SistersHeritage attraction · 476 yd
 The Rock CloseHeritage attraction · 561 yd
 European YewEuropean Yew · 571 yd
 Blarney Castle (in Ruins)Castle, tower house · 662 yd
 Badgers CaveCave · 676 yd
 Cappadocian mapleCappadocian maple · 754 yd
 Icehouse in BlarneyIcehouse · 916 yd
 Lion RockNamed rock · 1103 yd
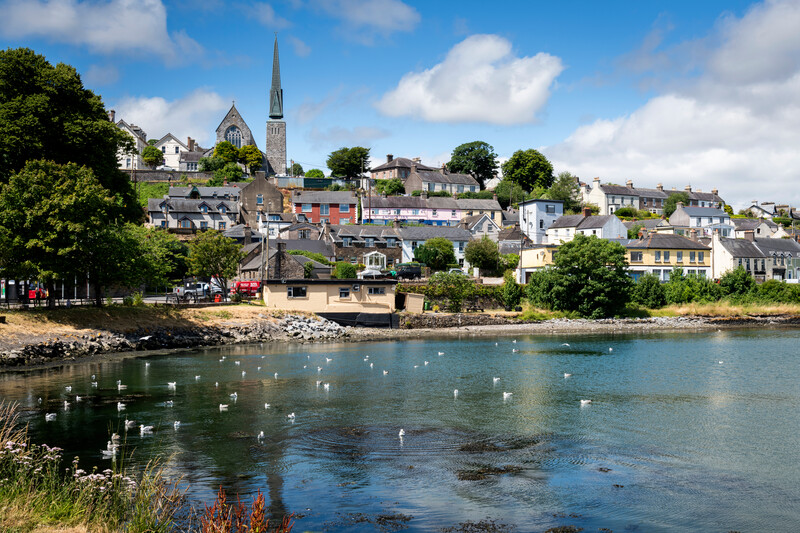 Welcome to KillardVisitor information · 1296 yd
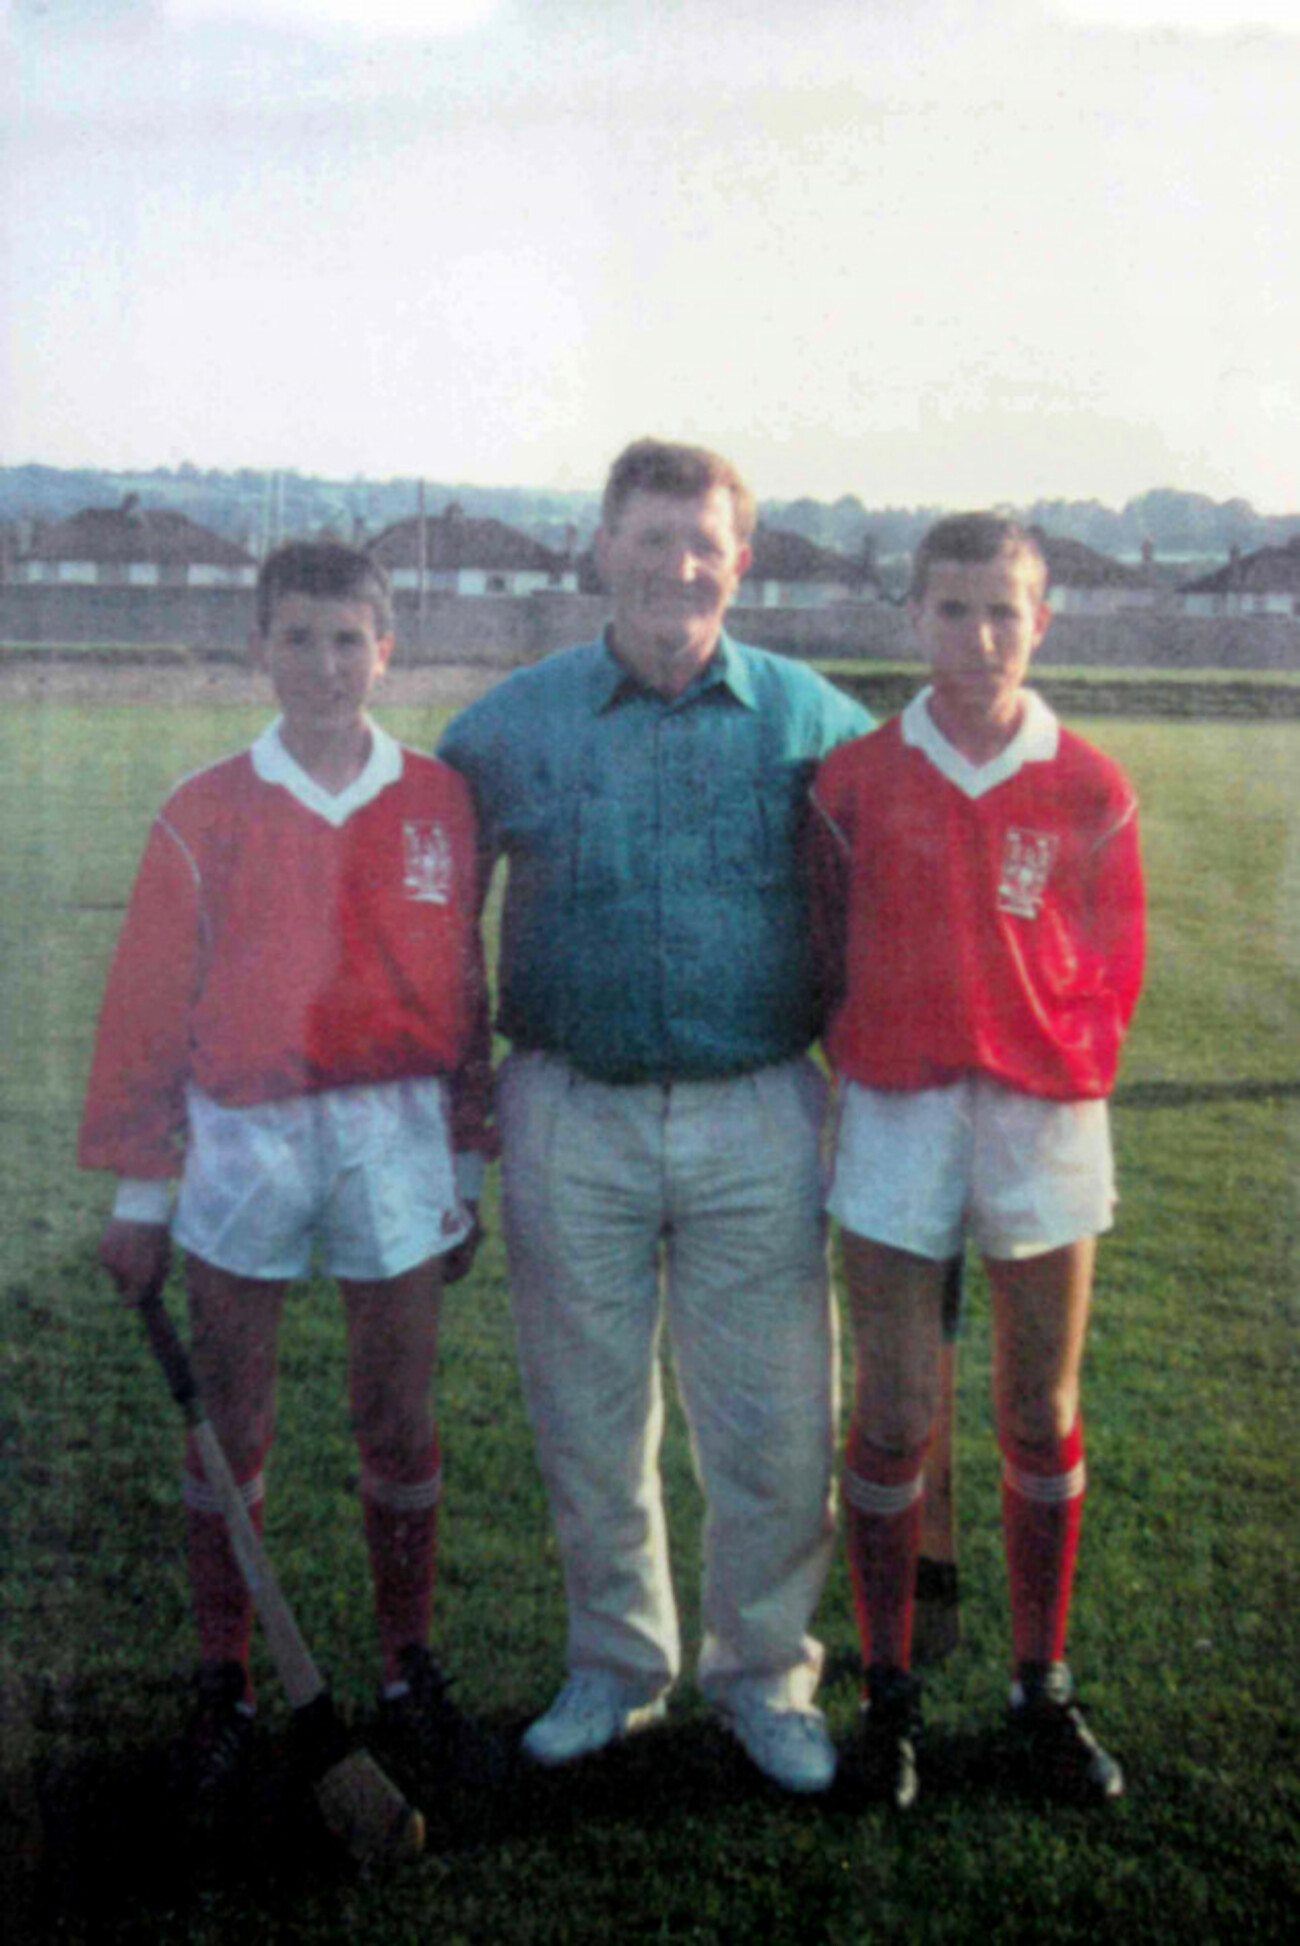 Jerry O'Connor 1955-2005Memorial · 1321 yd
Other information
Photo: National Inventory of Architectural Heritage · Website use allowed for educational or private purposes with source credit