What is recorded here
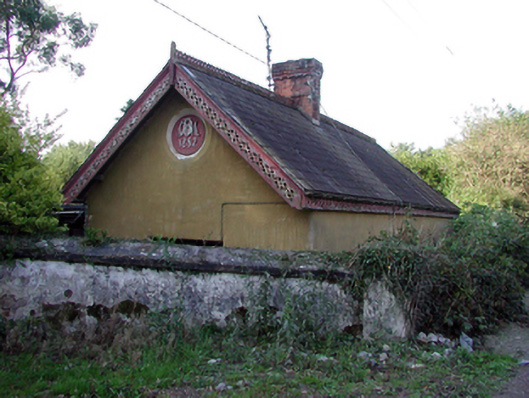
Detached single-bay single-storey gable-fronted gate lodge with half-dormer attic, dated 1882, with two-bay single-storey side elevations. Renovated and extended, c.1980, comprising single-bay single-storey lean-to glazed entrance end bay to left (south). Now in private residential use. Pitched (gable-fronted) slate roof with decorative red clay ridge tiles, red brick Running bond chimney stack, decorative pierced timber bargeboards, and cast-iron rainwater goods on decorative pierced timber eaves. Shallow lean-to corrugated-zinc roof to entrance bay with timber eaves. Painted rendered walls with rendered date stone/plaque to gable having chamfered surround. Square-headed window openings (possibly remodelled, c.1980) with rendered sills, and replacement timber casement windows, c.1980. Door opening not visible. Set back from line of road in grounds shared with Mocollop Castle.
Add the human story, a picture, a first-hand message or a missing place.
Earn 5 points after the picture is checked and accepted.
Add a pictureAdd its storyTalk or ask a questionAdd a new placeThis official record and map point do not grant access. Most recorded buildings are privately owned; view them only from public ground unless the owner allows entry.
Conversation about this place
Questions and messages sit beneath the source record. They are checked before appearing.
No questions or messages yet.
Ask a question or join the conversation