What is recorded here
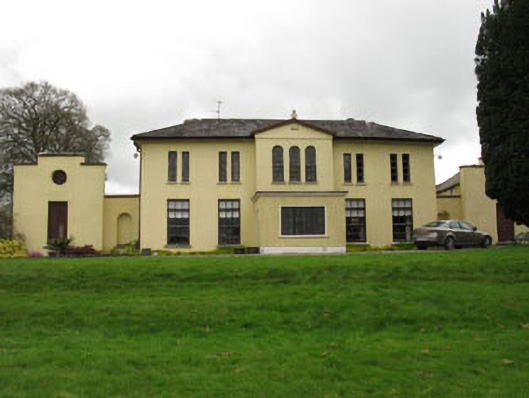
Detached U-plan five-bay two-storey house, dated 1908, having pedimented breakfront and single-storey porch to front (south-west). Stepped gabled single-storey wings to sides (east and west), linked to house by single-bay with blind niche. Hipped slate roofs having overhanging eaves, rendered chimneystacks and cast-iron rainwater goods. Decorative render finial to front pediment. Rendered walls with raised render date to breakfront. Blind ocului to gables of wings. Roughcast rendered walls to porch. Paired square-headed window openings with render sills to first floor of front elevation having timber casement windows. Square-headed window openings to ground floor with render sills, round-headed window openings to breakfront, all having timber casement windows. Square-headed door opening to porch with timber panelled door. Square-headed door openings to wings with timber panelled doors. Set within own grounds.
This official record and map point do not grant access. Most recorded buildings are privately owned; view them only from public ground unless the owner allows entry.