What is recorded here
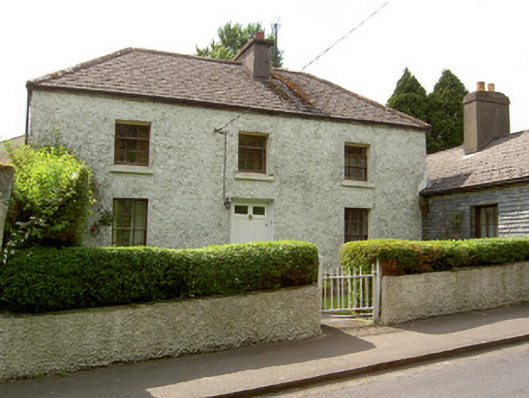
Detached three-bay two-storey house, built c.1840, with single-storey addition set at right angle to front. Hipped artificial slate roofs, with terracotta ridge tiles, rendered chimneystacks and cast-iron rainwater goods. Pebbledashed walls to main block, with slate-hung walls to addition. Square-headed timber sliding sash windows, three-over-six pane to first floor and six-over-six pane to ground floor, barred to road elevation of addition. Square-headed timber panelled door with glazed top panels and having limestone step. Pebbledashed boundary wall to garden to front of site, with wrought-iron pedestrian gate. Side entrance to south with replacement metal gate.
This official record and map point do not grant access. Most recorded buildings are privately owned; view them only from public ground unless the owner allows entry.