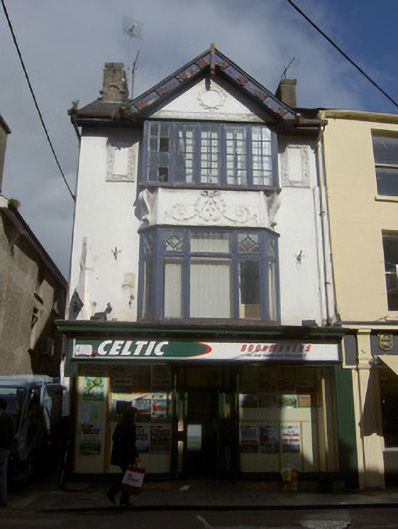
What is recorded here
Corner-sited attached single-bay three-storey former house, dated 1923, with gablet and having timber shopfront to ground floor, canted window to first floor and box oriel window to second floor. Three-bay three-storey extension to rear. Now in use as shop. Pitched slate roof with decoratively rendered chimneystacks, overhanging eaves and cast-iron rainwater goods. Decorative timber bargeboards with floral motifs and finial to gablet. Decorative render circular motif and frieze with leaf motifs to tympanum. Painted rendered walls with decorative render panels flanking top floor window with leaf and floral motifs. Elaborate decorative render motif between windows flanked by render console brackets. Render plaque to west elevation incorporating arch and rectangular panel with date in relief. Square-headed window openings to façade, top floor having five-light window with eight-pane lights separated by timber mullions and first floor having transomed and mullioned window with decorative glazing to overlights. Square-headed openings to west gable, one being two-over-two pane timber sliding sash, other being six-over-nine pane with render panelled pilasters with plinths, moulded render sill with render detail below and moulded render hood-moulding with urn finial. Square-headed openings to west elevation of return with one-over-one pane timber sliding sash windows and concrete sills. Shopfront comprising square-headed plate-glass display windows curving to entrance and having tiled stall risers, timber fascia and corbelled cornice, windows flanking square-headed entrance with recessed glazed timber door and overlight.
The central gablet and Tudor-style façade distinguish this building in the streetscape. The ornamental render detailing and bargeboards further mark it out and add unusual artistic interest to the site. The date plaque adds context to the site. The façade windows and render surround to the window to the west elevation are unusual features and enliven the form and façade of the structure.
This does not grant access. Most recorded buildings are privately owned; view them only from public ground unless the owner allows entry.
Places near here
 Mallow Town Halltown/county hall · 43 yd
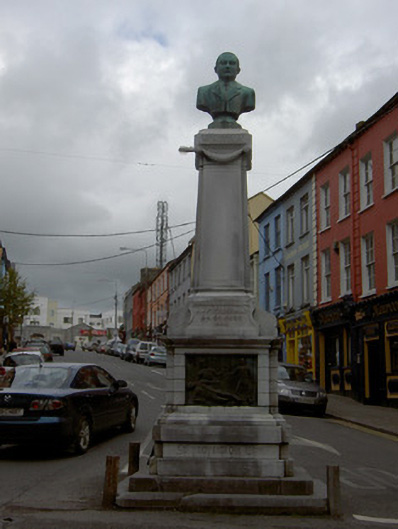 J.J. FitzGerald Monumentmonument · 46 yd
 Grave YardGraveyard · 87 yd
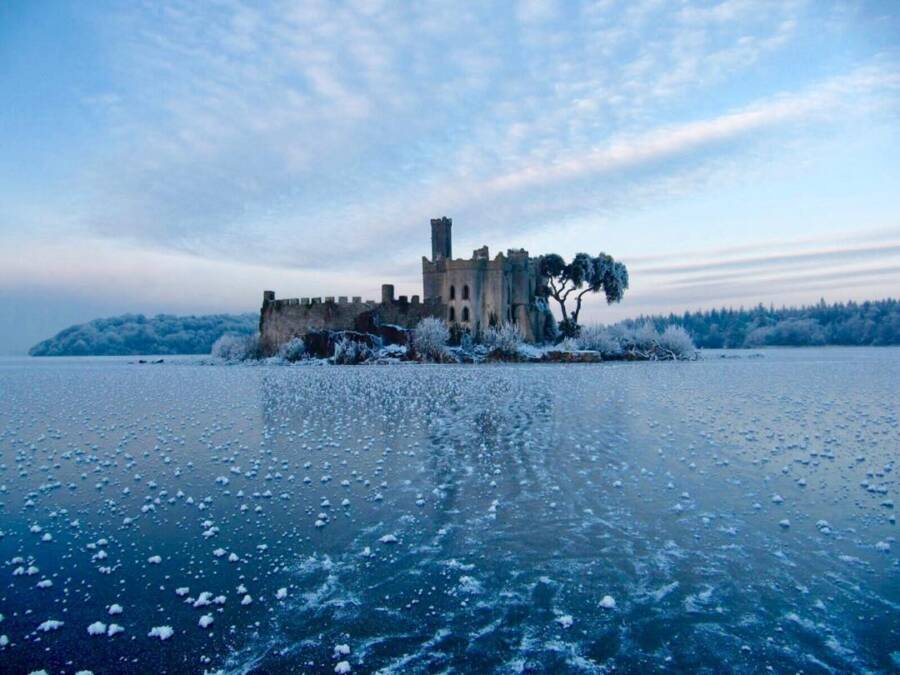 Ice HoIcehouse · 322 yd
 Mallow Castle HouseCastle · 351 yd
 Mallow Castle (in Ruins)House, fortified house · 356 yd
 Mallow Town Park - Maple WoodsForest · 1009 yd
 In loving memory of Elvis O'DonoghueMemorial · 1135 yd
 Mallow River TrailVisitor information · 1172 yd
 Lover' LeapCliff · 1478 yd
 Lover's LeapCliff · 1623 yd
 Blackwater WayWalking route · 1.2 mi
Other information
Photo: National Inventory of Architectural Heritage · Website use allowed for educational or private purposes with source credit