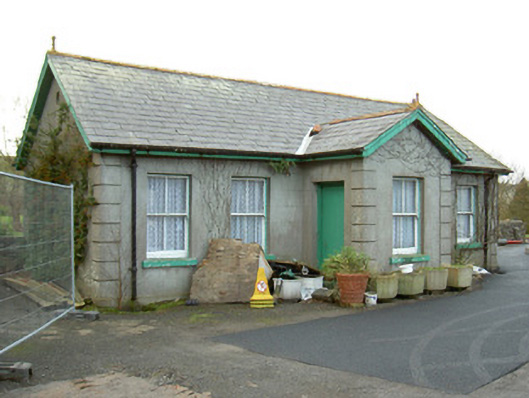
What is recorded here
Detached five-bay single-storey rendered house, built c. 1925, with projecting gable-fronted porch to centre of north (front) elevation. Pitched slate roof, clay ridge tiles, finials at gable ends, overhanging painted timber eaves fascia and barge boards, cast-iron rainwater goods. Unpainted smooth-rendered ruled-and-lined walling, straight channelled quoins. Square-headed window openings, painted stone sills, painted two-over-two timber sash windows. Square-headed door openings to sides of porch, painted timber vertically-sheeted doors. Rubble stone wall abuts east and west sides. Seton flat site in grounds of Nazareth House.
This small house has retained many original features such as sash windows, sheeted doors and slate roofing. It contributes positively to the overall layout of the hospital complex.
This does not grant access. Most recorded buildings are privately owned; view them only from public ground unless the owner allows entry.
Places near here
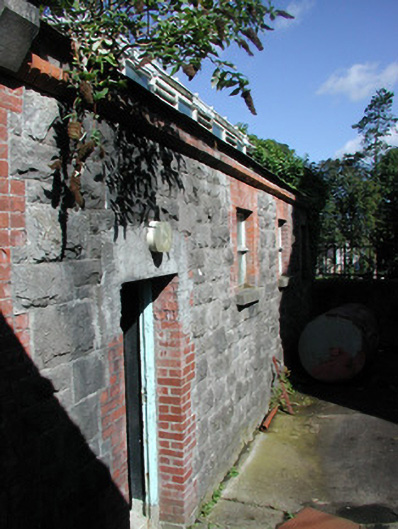 Summerhill Collegeoutbuilding · 305 yd
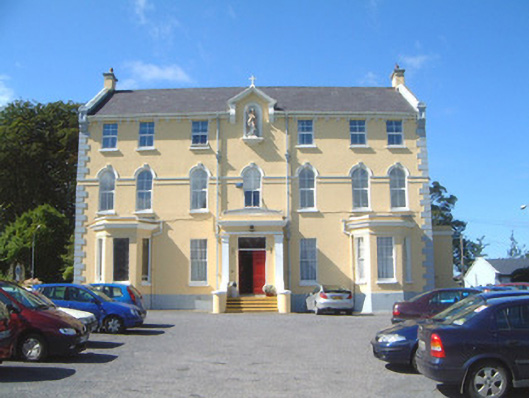 Saint Michael'sfriary · 328 yd
 Causewayed enclosure in MagheraboyCausewayed enclosure · 516 yd
 St. John's CathedralMemorial · 628 yd
 CrossCross, Market cross · 869 yd
 Discover IrelandVisitor information · 893 yd
 CastleCastle, Anglo-Norman masonry castle · 957 yd
 Famine MemorialMonument · 1005 yd
 SligoVisitor information · 1006 yd
 Sligo AbbeyMuseum · 1078 yd
 Model Niland GalleryHeritage attraction · 1353 yd
 European BeechEuropean Beech · 1.4 mi
Other information
Photo: National Inventory of Architectural Heritage · Website use allowed for educational or private purposes with source credit