What is recorded here
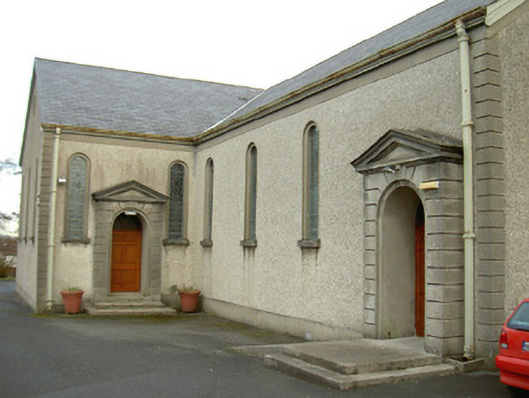
Attached single-storey Roman Catholic Chapel, built in 1952, on a cruciform plan. Single-storey sacristy to north and single-storey entrance porch to south attached to single-storey flat-roofed mortuary. Pitched slate roof, clay ridge tiles, profiled cast-iron rainwater goods, painted timber fascias and barges. Unpainted pebble-dashed walls, smooth-rendered quoins, eaves and plinth course. Round-headed window openings, moulded surrounds, stone sills, leaded stained glass windows. Round-headed door openings set in pedimented projections, channelled rustication, painted timber panelled doors, spoked fanlights over. Interior with mosaic work to chancel and chapels.
This chapel although dating from the 1950s, is designed in a classical idiom. The restrained exterior is enlivened by the elegant doorways.
This does not grant access. Most recorded buildings are privately owned; view them only from public ground unless the owner allows entry.
Places near here
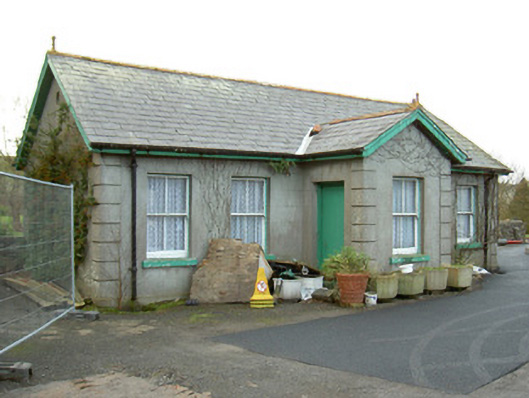 Nazareth Houseorphanage/children's home · 143 yd
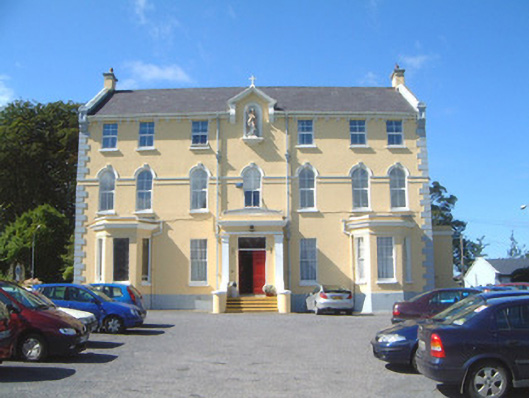 Saint Michael'sfriary · 265 yd
 St. John's CathedralMemorial · 596 yd
 Causewayed enclosure in MagheraboyCausewayed enclosure · 659 yd
 Discover IrelandVisitor information · 854 yd
 CrossCross, Market cross · 867 yd
 CastleCastle, Anglo-Norman masonry castle · 899 yd
 Famine MemorialMonument · 933 yd
 SligoVisitor information · 985 yd
 Sligo AbbeyMuseum · 1080 yd
 Model Niland GalleryHeritage attraction · 1336 yd
 European BeechEuropean Beech · 1.4 mi
Other information
Photo: National Inventory of Architectural Heritage · Website use allowed for educational or private purposes with source credit