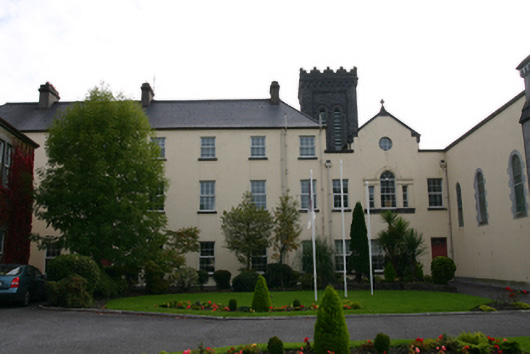
What is recorded here
Monastery building, built c.1880, facing west, comprising seven-bay three-storey block with higher four-bay three-storey addition to north end of rear (east), and with three-bay two-storey block to south end having gable to attic over middle bay. Hipped slate roof with clay ridge tiles, decorative ridge tiles, and rendered chimneystacks. Pitched slate roof with tooled limestone cross finial and eaves course to three-bay block, with oculus window opening to gable. Venetian window to same block with carved limestone sill and painted smooth render surround comprising pilasters supporting stepped cornice and having render archivolt to middle opening with raised keystone, and similar window to top floor of south elevation of rear block. Square-headed window openings with tooled limestone sills elsewhere to building, with replacement uPVC windows to all openings. Square-headed door openings with timber paned overlights and timber panelled doors. Earlier monastery building attached to north end of west elevation, chapel attached to south elevation.
The classical proportions of this well appointed building reflect its original character. The building's elevations are enlivened by the Venetian-style windows and oculus windows, which lend it an air of Palladian grandeur. In continuous use since its construction, the monastery is of social importance to the region.
This does not grant access. Most recorded buildings are privately owned; view them only from public ground unless the owner allows entry.
Places near here
 AbbeyReligious house, Carmelite friars · 58 yd
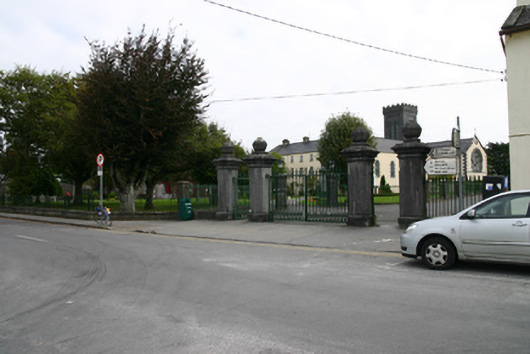 The Abbeygates/railings/walls · 94 yd
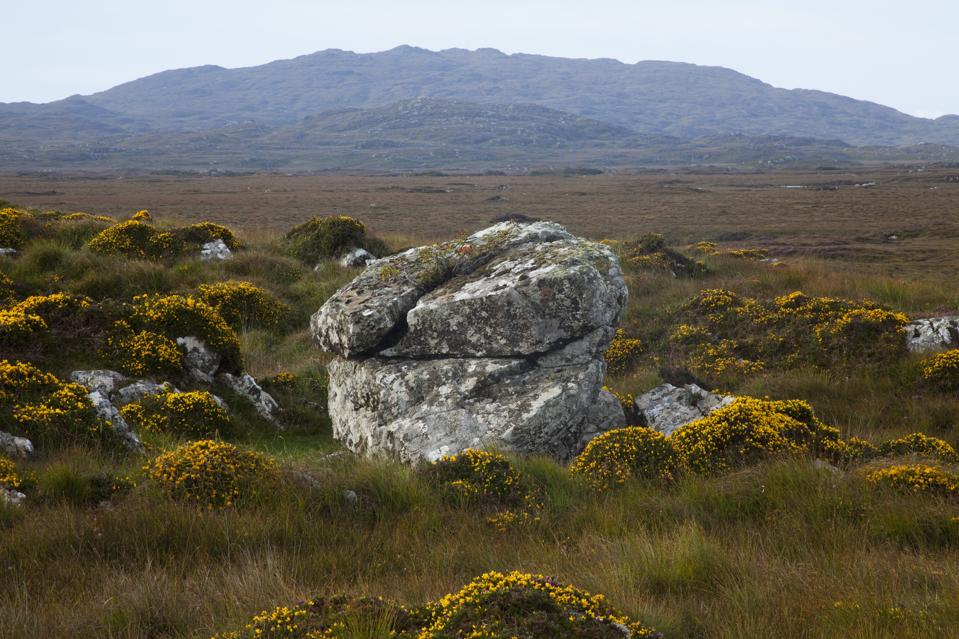 Mass-rock in CosmonaMass-rock · 427 yd
 St. Brendans Catholic CathedralCathedral · 494 yd
 Middle IslandIslet · 542 yd
 Barrack IslandIslet · 553 yd
 Ballygasty Castle in ruinsCastle, unclassified · 1.1 mi
 Long PointHeadland · 1.1 mi
 Raruddy Castle (in ruins)Castle, tower house · 1.4 mi
 Turoe StoneHeritage attraction · 3.6 mi
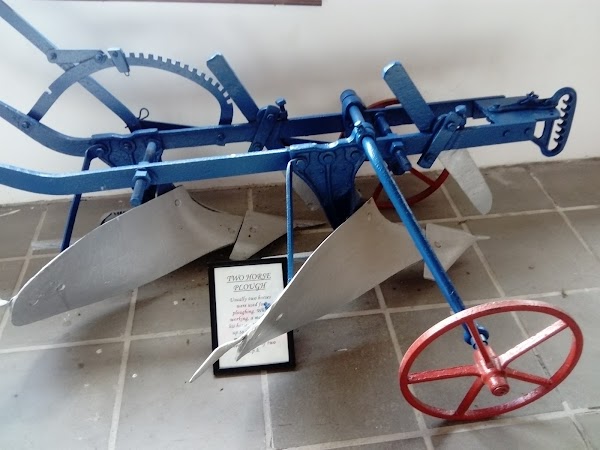 Dartfield Horse MuseumHeritage attraction · 4.1 mi
 Scalpeen RockNamed rock · 5.7 mi
Other information
Photo: National Inventory of Architectural Heritage · Website use allowed for educational or private purposes with source credit