
What is recorded here
Detached three-bay two-storey house, built c.1860. Pitched natural slate roof with rasied verges and rendered chimneystacks to either end and cast-iron rainwater goods. Wet-dash rendered walls over smooth rendered plinth course. Square-headed window openings having dressed limestone surrounds, cut stone sills and six-over-six pane timber sliding sash windows. Central square-headed doorcase with dressed limestone surround, early timber panelled double doors and a spoke fanlight over. Two-bay rubble stone outbuilding to the south with pitched slate roof and timber sheeted doors to square-headed openings. Set back from road in won grounds to the north of Loughanavally with rubble limestone boundary walls to the road frontage.
An appealing house, of mid-to-late nineteenth-century date, which retains its early form, character and fabric. Of particular note are the unusual dressed limestone surrounds to the openings and the fanlight over the doorcase, which enliven and distinguish this interesting building. This house is almost a vernacular interpretation of a typical well-proportioned late-Georgian house. The good boundary wall to the north and the rubble limestone outbuilding to the south complete the setting of this fine composition.
This does not grant access. Most recorded buildings are privately owned; view them only from public ground unless the owner allows entry.
Places near here
 gates/railings/wallsgates/railings/walls · 350 yd
 Enclosure in LockardstownEnclosure · 491 yd
 Rathfarsan, HachuredFairy fort / earthen ringfort · 716 yd
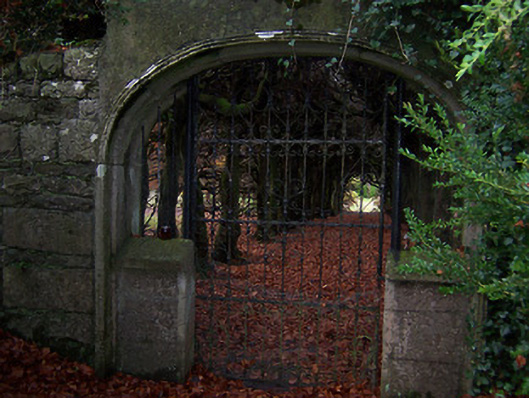 Glencara Housewalled garden · 785 yd
 CastleCastle, tower house · 809 yd
 Boleyvillish CastleCastle · 1464 yd
 Hill of UisneachMountain / peak · 1624 yd
 European ashEuropean ash · 1.5 mi
 Ancient Ring FortWood · 2.4 mi
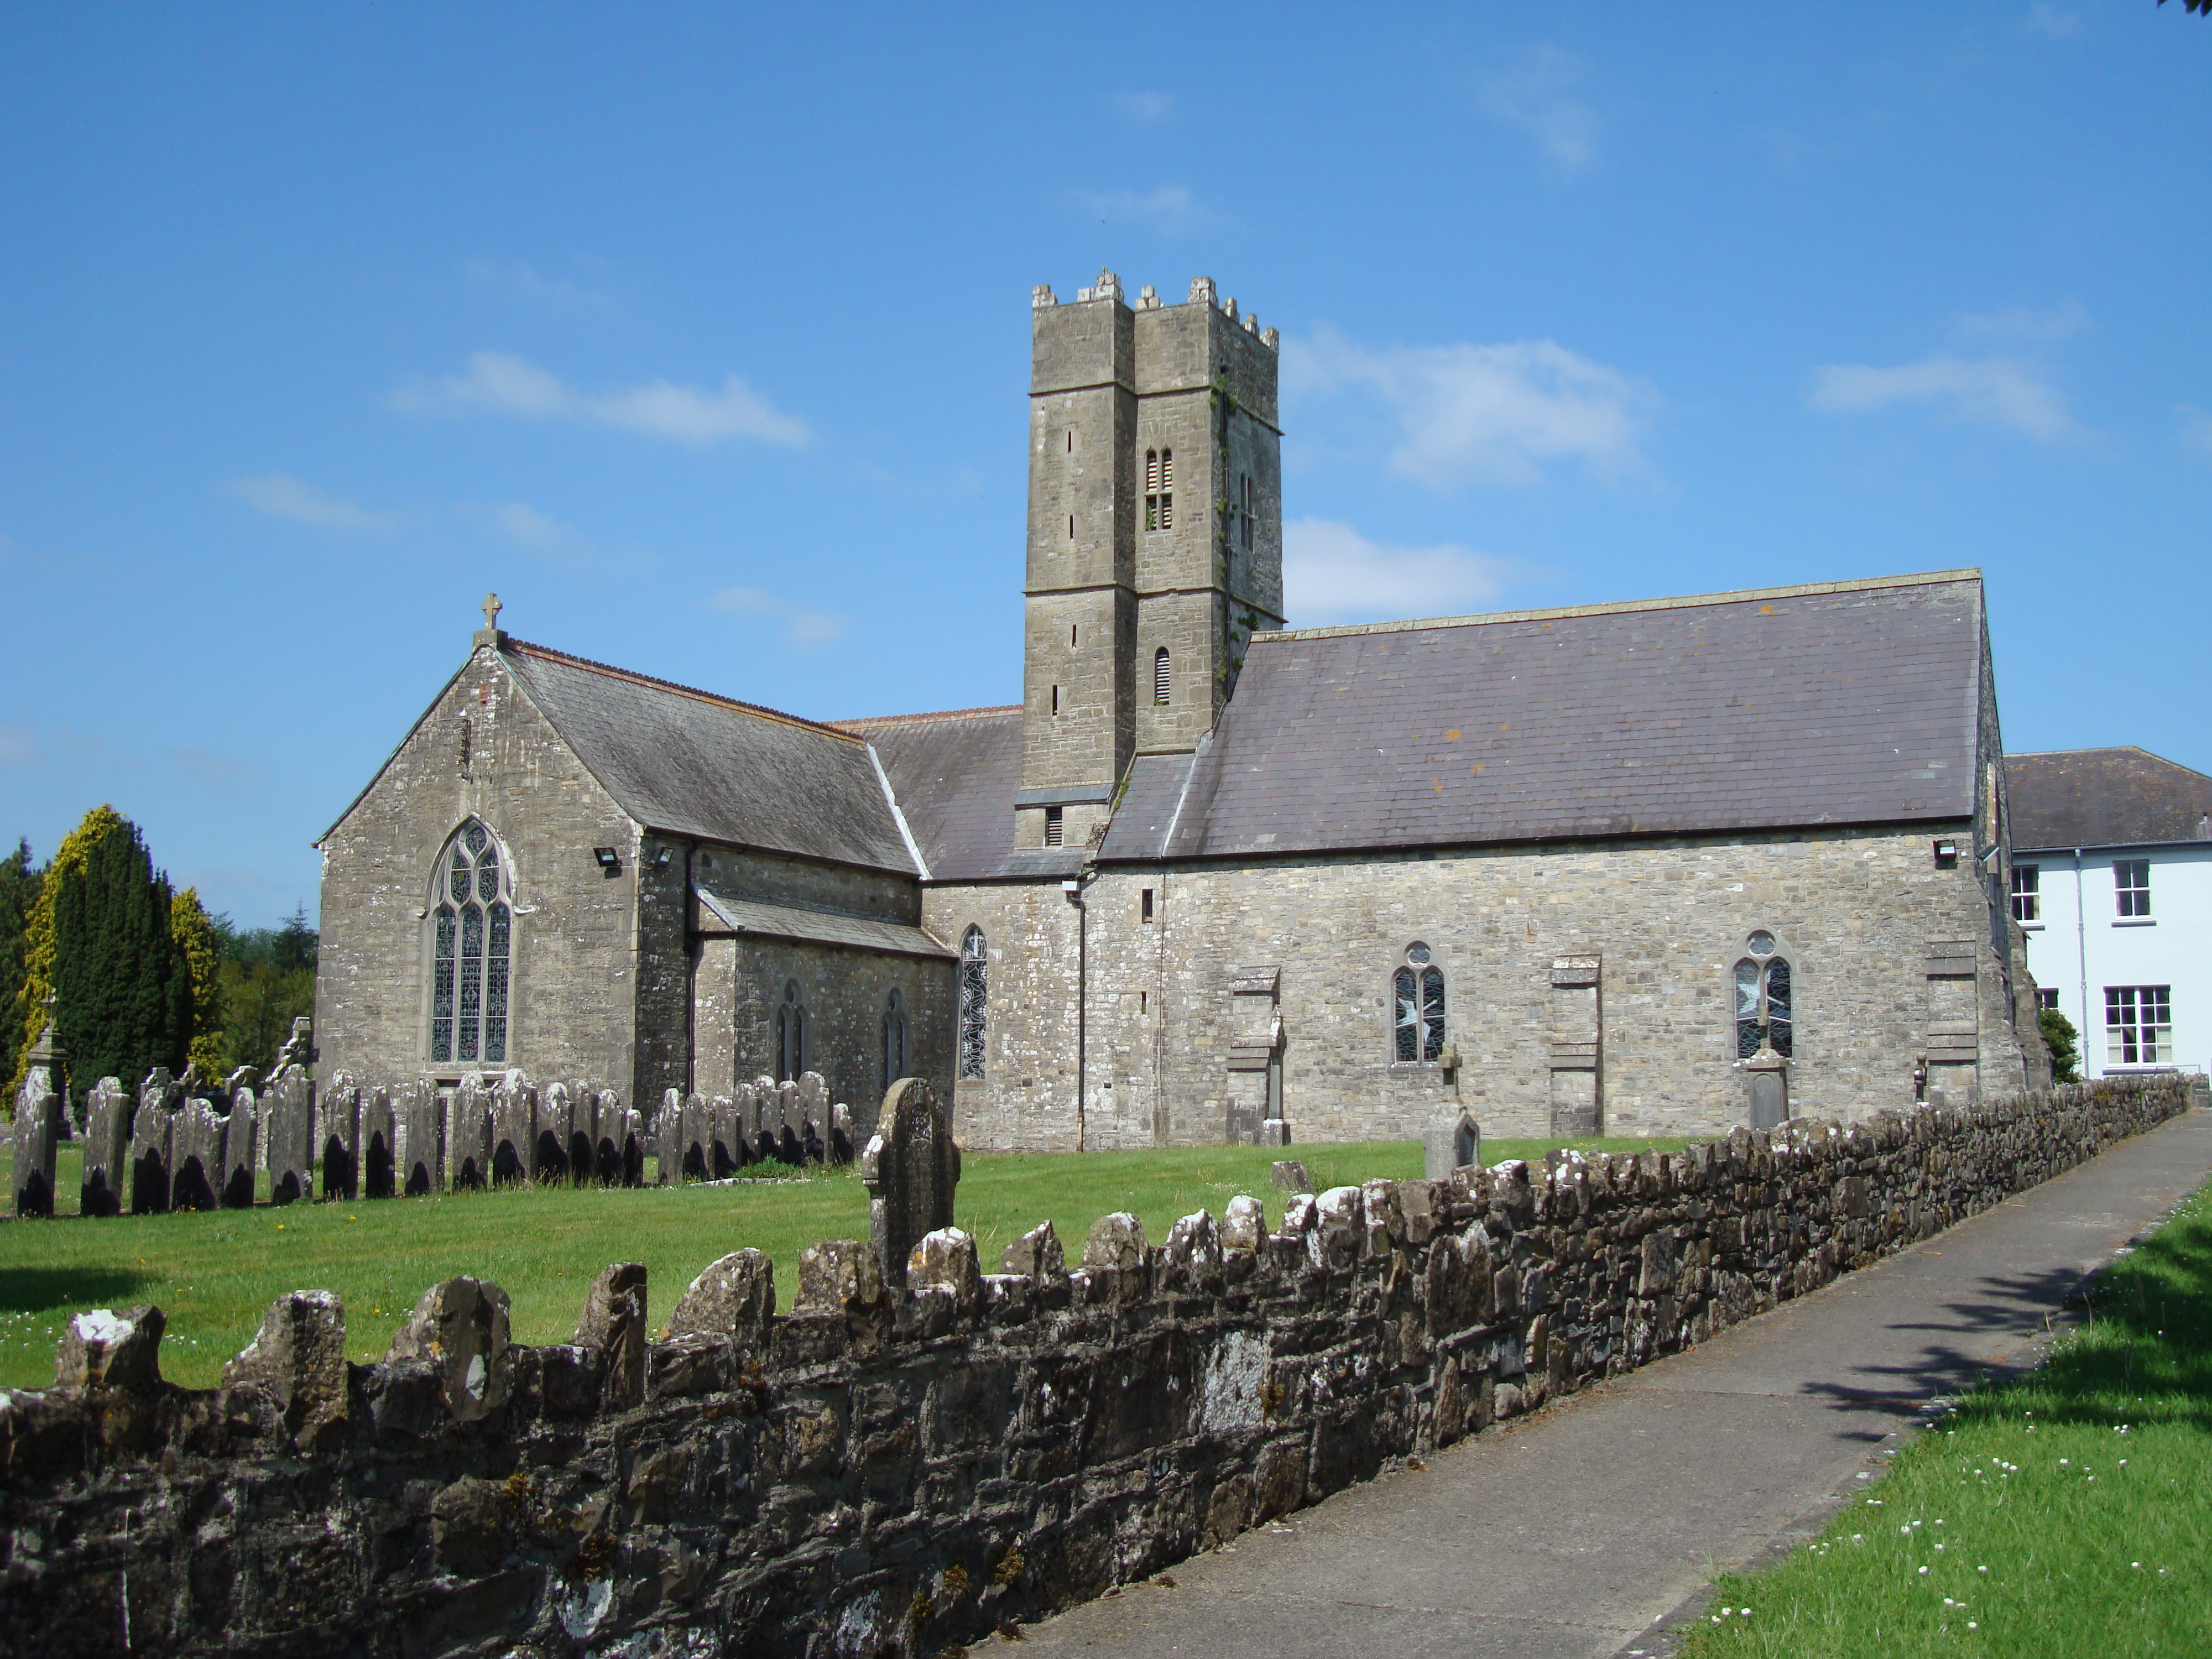 KnockastiaMountain / peak · 5.2 mi
 Abbeyshrule AbbeyRuins · 6.6 mi
 Guest ServicesVisitor information · 7.0 mi
Other information
Photo: National Inventory of Architectural Heritage · Website use allowed for educational or private purposes with source credit