What is recorded here
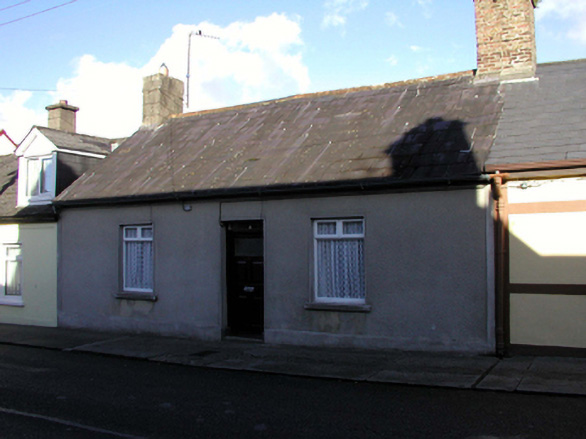
Terraced three-bay single-storey estate worker’s house, c.1830. Refenestrated, c.1980. Pitched (shared) slate roof with red clay ridge tiles, rendered and red brick Running bond (shared) chimney stacks, and cast-iron rainwater goods on rendered eaves. Painted roughcast walls with rendered strips to ends. Square-headed window openings with stone sills, and replacement timber casement windows, c.1980. Square-headed door opening with replacement glazed timber panelled door, c.1930, and overlight. Road fronted with concrete footpath to front.
A pleasant, small-scale house that retains most of its original form and massing, together with some important salient features and materials. The house is of particular significance having been sponsored by the Duke of Devonshire as accommodation for workers on the Lismore Castle estate. The house is an appealing feature of Chapel Street, and contributes to the low-lying quality of the streetscape.
This does not grant access. Most recorded buildings are privately owned; view them only from public ground unless the owner allows entry.
Places near here
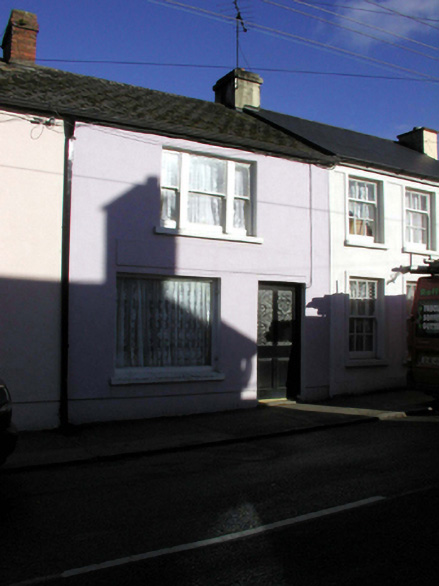 J. O'Connorhouse · 33 yd
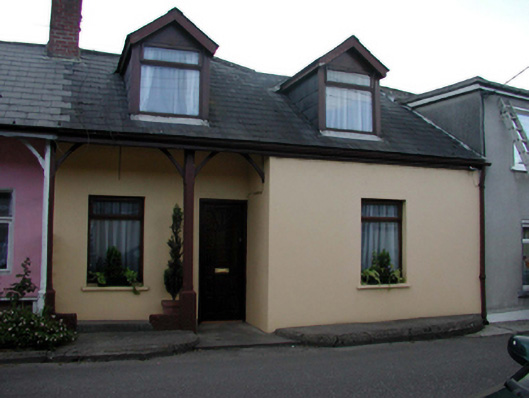 Lynnhouse · 34 yd
 Ambrose Power MemorialMemorial · 122 yd
 St. Carthaghs WellHoly well · 257 yd
 European YewEuropean Yew · 285 yd
 Holy well in Lismore (coshmore and Coshbride By.)Holy well · 309 yd
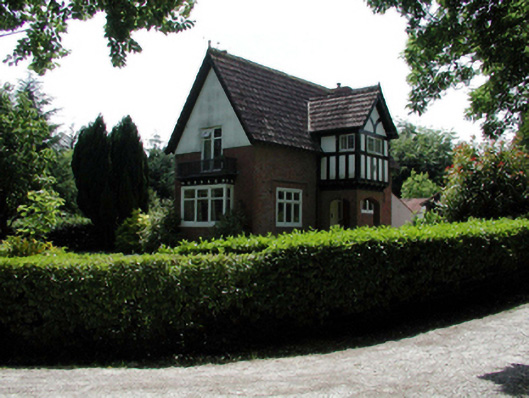 Lismore Castleworker's house · 448 yd
 Delavay's magnoliaDelavay's magnolia · 458 yd
 Lady Louisa's WalkWalking route · 466 yd
 Cottage IslandIslet · 843 yd
 LismoreMemorial · 888 yd
 Ballysaggartmore TowersHeritage attraction · 2.0 mi
Other information
Photo: National Inventory of Architectural Heritage · Website use allowed for educational or private purposes with source credit