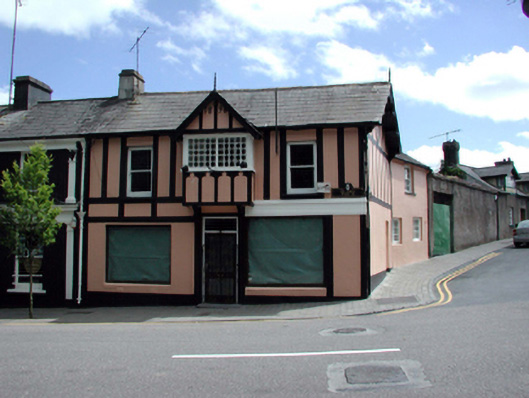
What is recorded here
End-of-terrace three-storey two-storey house, dated 1898, on a corner site retaining most original fenestration with single-bay single-storey gabled box oriel window to centre first floor, single-bay two-storey side elevation to south-west, and two-bay two-storey return to south-west forming a cranked plan. Renovated, c.1950, with openings remodelled to ground floor to accommodate commercial use. Now disused. Pitched (shared) slate roofs (gabled to oriel window) with clay ridge tiles, rendered (shared) chimney stack, decorative timber bargeboards having finials, and cast-iron rainwater goods on slightly overhanging timber eaves. Painted rendered walls with rendered dressings in form of timber-frame detailing. Square-headed window openings (including to box oriel window on panelled apron having consoles) with rendered sills. 1/1 timber sash windows with fixed-pane timber window to oriel window, and 6/6 horizontal (ground floor) and vertical (first floor) sash windows to return. Square-headed window openings remodelled, c.1950, to ground floor with fixed-pane timber display windows, and rendered fascia over to right. Square-headed door opening with replacement glazed timber door, c.1975, and overlight. Road fronted on a corner site with concrete brick cobbled footpath to front.
A picturesque, modest-scale building that is distinguished in the streetscape through the use of distinctive architectural features including a gabled oriel window, decorative bargeboards, and applied rendered dressings in the form of timber framing. Well maintained, the house incorporates important salient features and materials, including horizontal sash windows, which are an increasingly-rare attribute characteristic of Lismore.
This does not grant access. Most recorded buildings are privately owned; view them only from public ground unless the owner allows entry.
Places near here
 The Lismore Wine Vaultshouse · 25 yd
 Bank of Irelandbank/financial institution · 52 yd
 Ambrose Power MemorialMemorial · 122 yd
 Holy well in Lismore (coshmore and Coshbride By.)Holy well · 275 yd
 St. Carthaghs WellHoly well · 299 yd
 European YewEuropean Yew · 314 yd
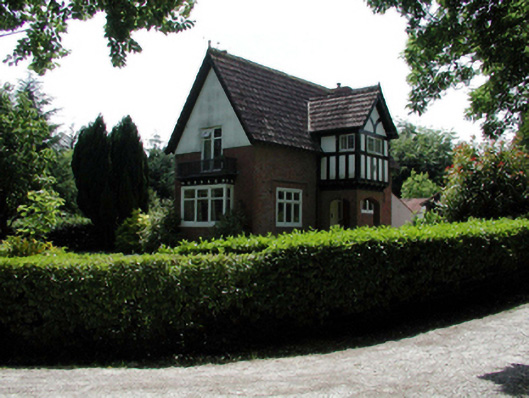 Lismore Castleworker's house · 364 yd
 Delavay's magnoliaDelavay's magnolia · 471 yd
 Lady Louisa's WalkWalking route · 580 yd
 LismoreMemorial · 728 yd
 Cottage IslandIslet · 771 yd
 Ballysaggartmore TowersHeritage attraction · 1.9 mi
Other information
Photo: National Inventory of Architectural Heritage · Website use allowed for educational or private purposes with source credit