What is recorded here
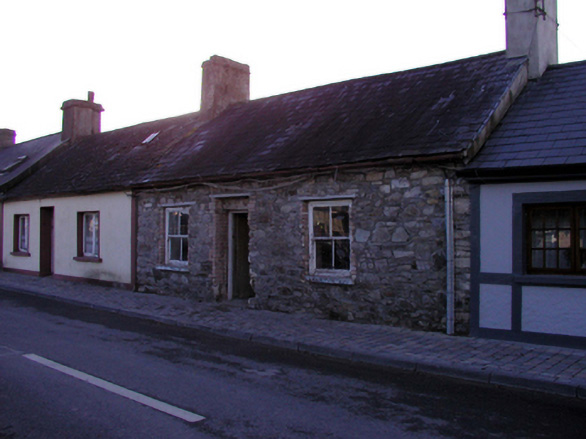
Terraced three-bay single-storey house, c.1800, retaining early fenestration. Now disused and undergoing extensive renovation, 2003. Pitched (shared) slate roof with clay ridge tiles, rendered and lime rendered chimney stacks, and cast-iron rainwater goods on squared rubble stone eaves. Random rubble stone walls (originally rendered with render removed, 2003). Square-headed window openings with stone sills, yellow brick surrounds, timber lintels, and 2/2 timber sash windows. Square-headed door opening with yellow brick surround, timber lintel, and timber boarded door. Road fronted with concrete brick cobbled footpath to front.
A picturesque, small-scale house retaining the original form and massing, together with substantial quantities of the early fabric, and which contributes to the low-lying quality of the streetscape.
This does not grant access. Most recorded buildings are privately owned; view them only from public ground unless the owner allows entry.
Places near here
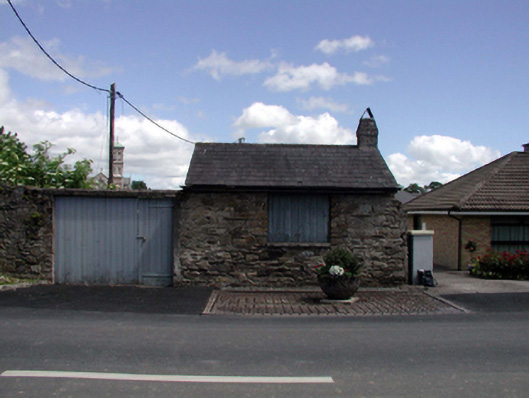 weighbridge/weighhouseweighbridge/weighhouse · 25 yd
 Bank of Irelandbank/financial institution · 110 yd
 Ambrose Power MemorialMemorial · 254 yd
 Holy well in Lismore (coshmore and Coshbride By.)Holy well · 416 yd
 St. Carthaghs WellHoly well · 436 yd
 European YewEuropean Yew · 454 yd
 Delavay's magnoliaDelavay's magnolia · 613 yd
 LismoreMemorial · 644 yd
 Lady Louisa's WalkWalking route · 702 yd
 Cottage IslandIslet · 894 yd
 Ballysaggartmore TowersHeritage attraction · 1.9 mi
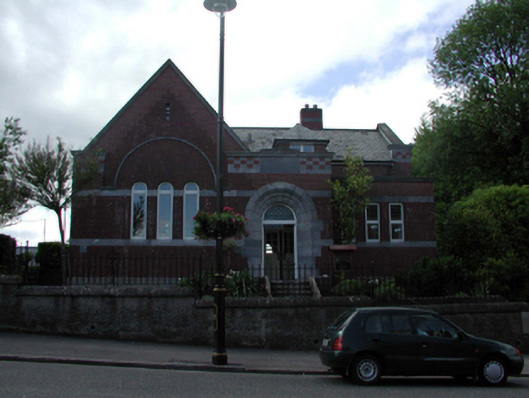 Lismore Carnegie Free LibraryOfficially recorded historic building · 136 yd
Other information
Photo: National Inventory of Architectural Heritage · Website use allowed for educational or private purposes with source credit