What is recorded here
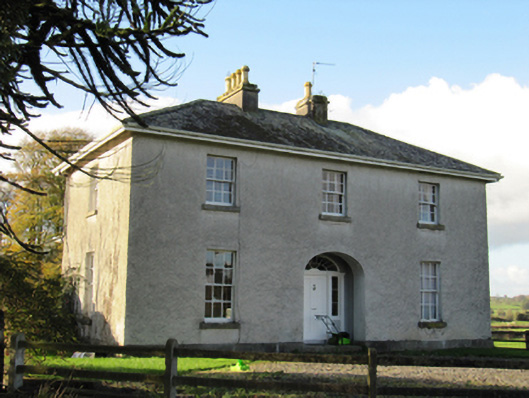
Detached L-plan three-bay two-storey house, built c.1780. Hipped slate roof with rendered chimneystacks with ceramic chimneypots. Roughcast rendered walls with cut limestone plinth course. Square-headed window openings with cut limestone sills and six-over-six pane timber sliding sash windows. Some blind window openings to north elevation. Elliptical-headed recessed door opening, with timber panelled door with spoked coloured glass fanlight and sidelights, with stall risers and flanked by panelled timber pilasters. Farmyard to west, having multiple-bay two-storey outbuildings to east and west and south ranges, and boundary wall with recent gate to north boundary. Pitched slate and corrugated-iron roofs, partly rendered rubble stone walls, and square-headed openings. Site entrance to north.
This official record and map point do not grant access. Most recorded buildings are privately owned; view them only from public ground unless the owner allows entry.