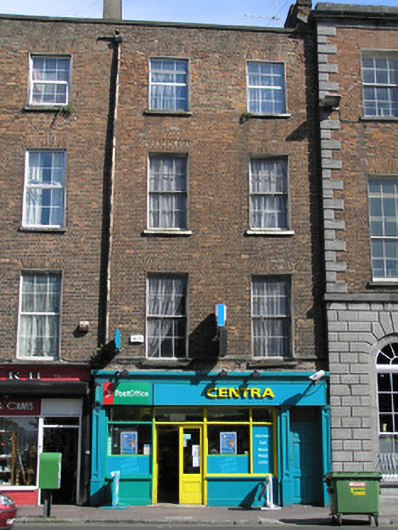
What is recorded here
Terraced two-bay four-storey over concealed basement red brick building, built c. 1790, with modern shopfront introduced c. 1990. Roof concealed behind parapet wall. Rendered chimneystack to north party wall. Red brick walls laid in Flemish Bond with concrete coping to parapet wall. Square-headed window openings, with red brick flat arches, rendered reveals, limestone sills and original six-over-six timber sash windows to first and second floor level, replacement uPVC casements to third floor level. Scarring of where earlier shopfront was fixed to the façade is visible at first floor sill level.
This well-proportioned Georgian merchant's house is substantially intact and contributes significantly to the architectural heritage of Rutland Street and Limerick City. While the shopfront is modern, the house is a good example of the adaptation from the mid nineteenth century of ground floors to retail or commercial use, while retaining residential use on the upper floors.
This does not grant access. Most recorded buildings are privately owned; view them only from public ground unless the owner allows entry.
Places near here
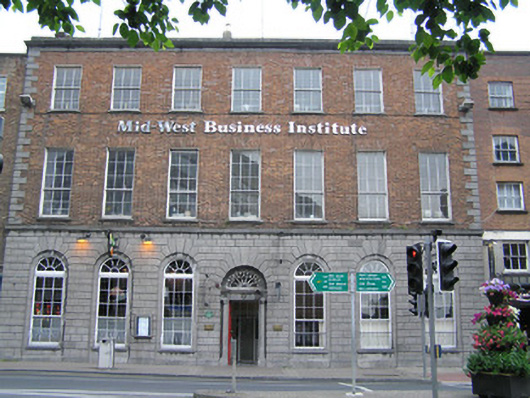 Commercial Buildingstown/county hall · 15 yd
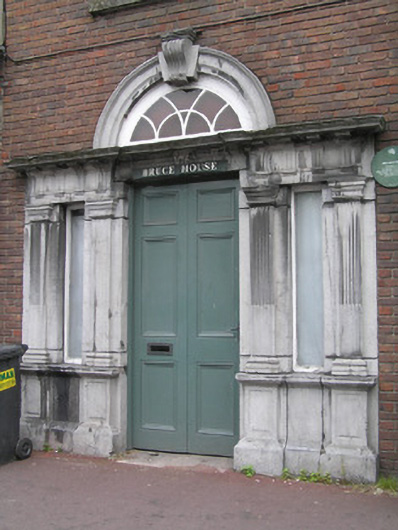 Bruce Househouse, building misc · 28 yd
 Siege of Limericksiege · 58 yd
 Hunt MuseumMuseum · 69 yd
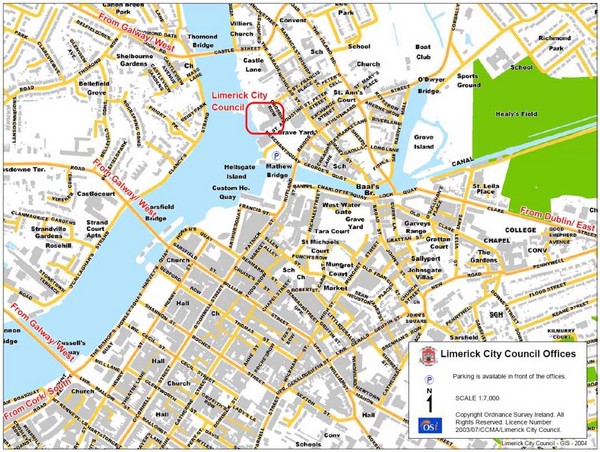 Grave YardGraveyard · 150 yd
 Potato MarketMonument · 166 yd
 The Singer from QuimperMemorial · 242 yd
 OutlinedCastle, tower house · 252 yd
 CastleCastle, unclassified · 279 yd
 Bourke HouseHeritage attraction · 337 yd
 Curragower FallsWaterfall · 355 yd
 Anthony Foley MemorialMemorial · 387 yd
Other information
Photo: National Inventory of Architectural Heritage · Website use allowed for educational or private purposes with source credit