
What is recorded here
Terraced two-bay four-storey over concealed basement former house, built c. 1800, with shopfront inserted to ground floor. Possibly replacement flat roof hidden behind rebuilt parapet wall with cement coping and a rendered chimneystack south party wall. Red brick walls with cement pointing to front and rear. Gauged red brick flat-arched window openings with patent rendered reveals, limestone sills and timber sash windows. Six-over-three to third floor, six-over-six to second floor and nine-over-six to first floor. Some original window linings visible with some intact timber sash windows to the rear. An early twentieth-century rendered shopfront is partially covered by late twentieth-century additions and consists of a pair of polished red granite pilasters surmounted by a decorative cartouche and wreath which support a dentilated timber cornice above. A modern plastic signage occupies the space between.
This terraced building has retained its façade composition and some original windows, while an early twentieth-century shopfront is partly concealed to the ground floor. Being of obvious importance to the streetscape, this structure is also of some social significance due to its former use as the Gaiety Cinema. Now endangered by a proposal for a multi-storey car park, the entire terrace needs attention if this end of the Georgian City is to remain intact.
This does not grant access. Most recorded buildings are privately owned; view them only from public ground unless the owner allows entry.
Places near here
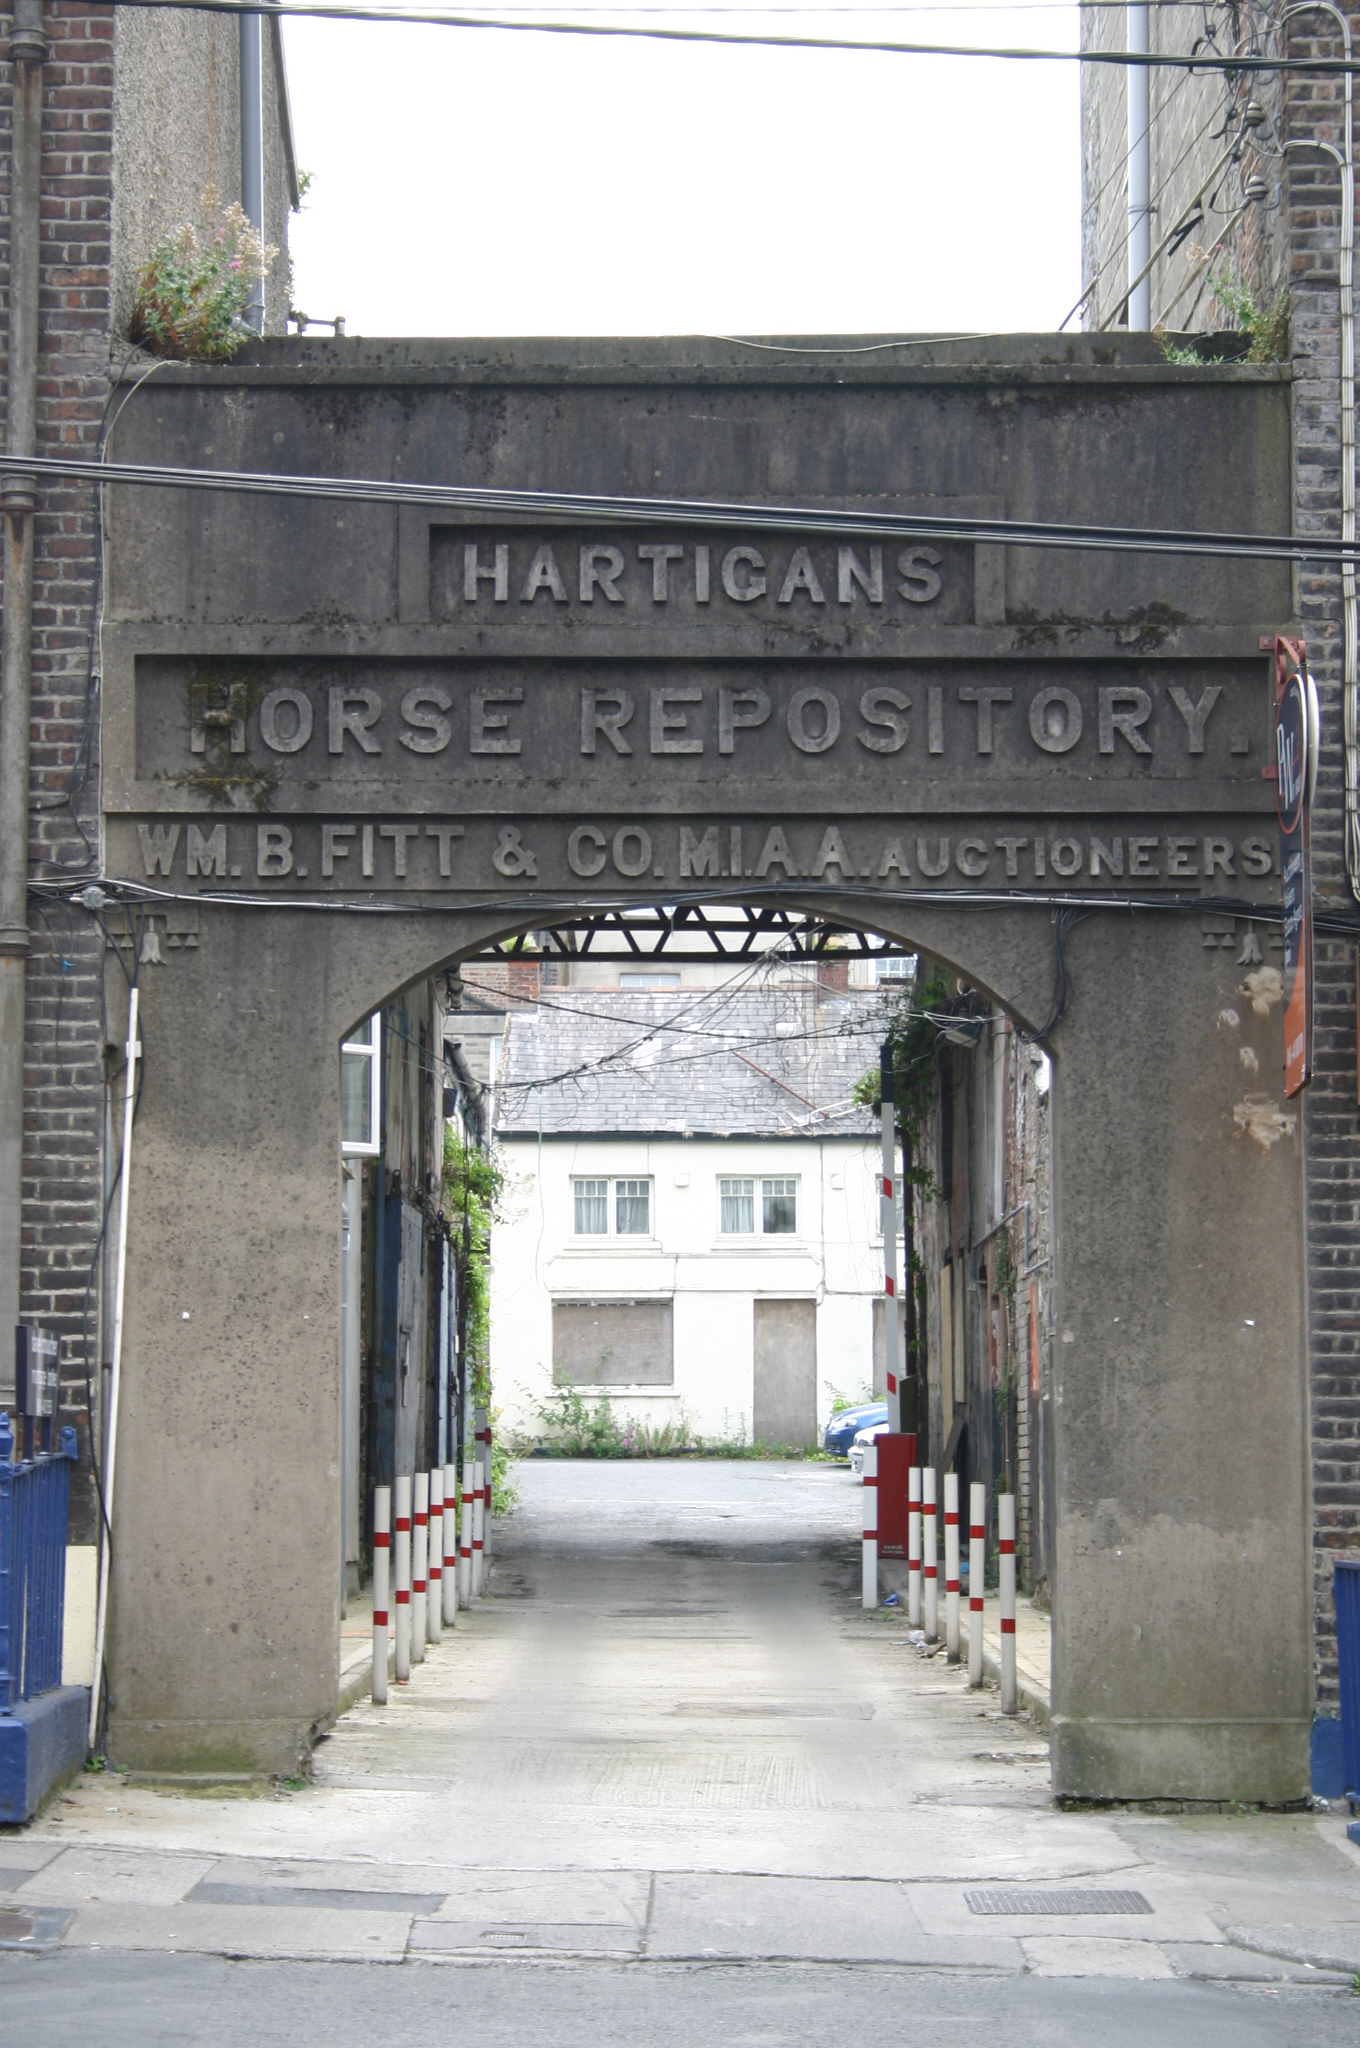 Hartigans Horse Repositoryarch · 50 yd
 Central Buildings and Christ Churchoffice · 65 yd
 Saint John Paul IIMemorial · 274 yd
 Limerick War MemorialMemorial · 293 yd
 O' Connell MonumentMonument · 381 yd
 SarsfieldMonument · 795 yd
 Sarsfield Memorialmonument · 797 yd
 Castle Blake or Farranshone (Site of)Castle, unclassified · 932 yd
 King's IslandIsland · 1407 yd
 Site of Cromwell's FortFort · 1.0 mi
 Fountain SculptureHeritage attraction · 2.5 mi
 Visitor CentreVisitor information · 2.5 mi
Other information
Photo: National Inventory of Architectural Heritage · Website use allowed for educational or private purposes with source credit