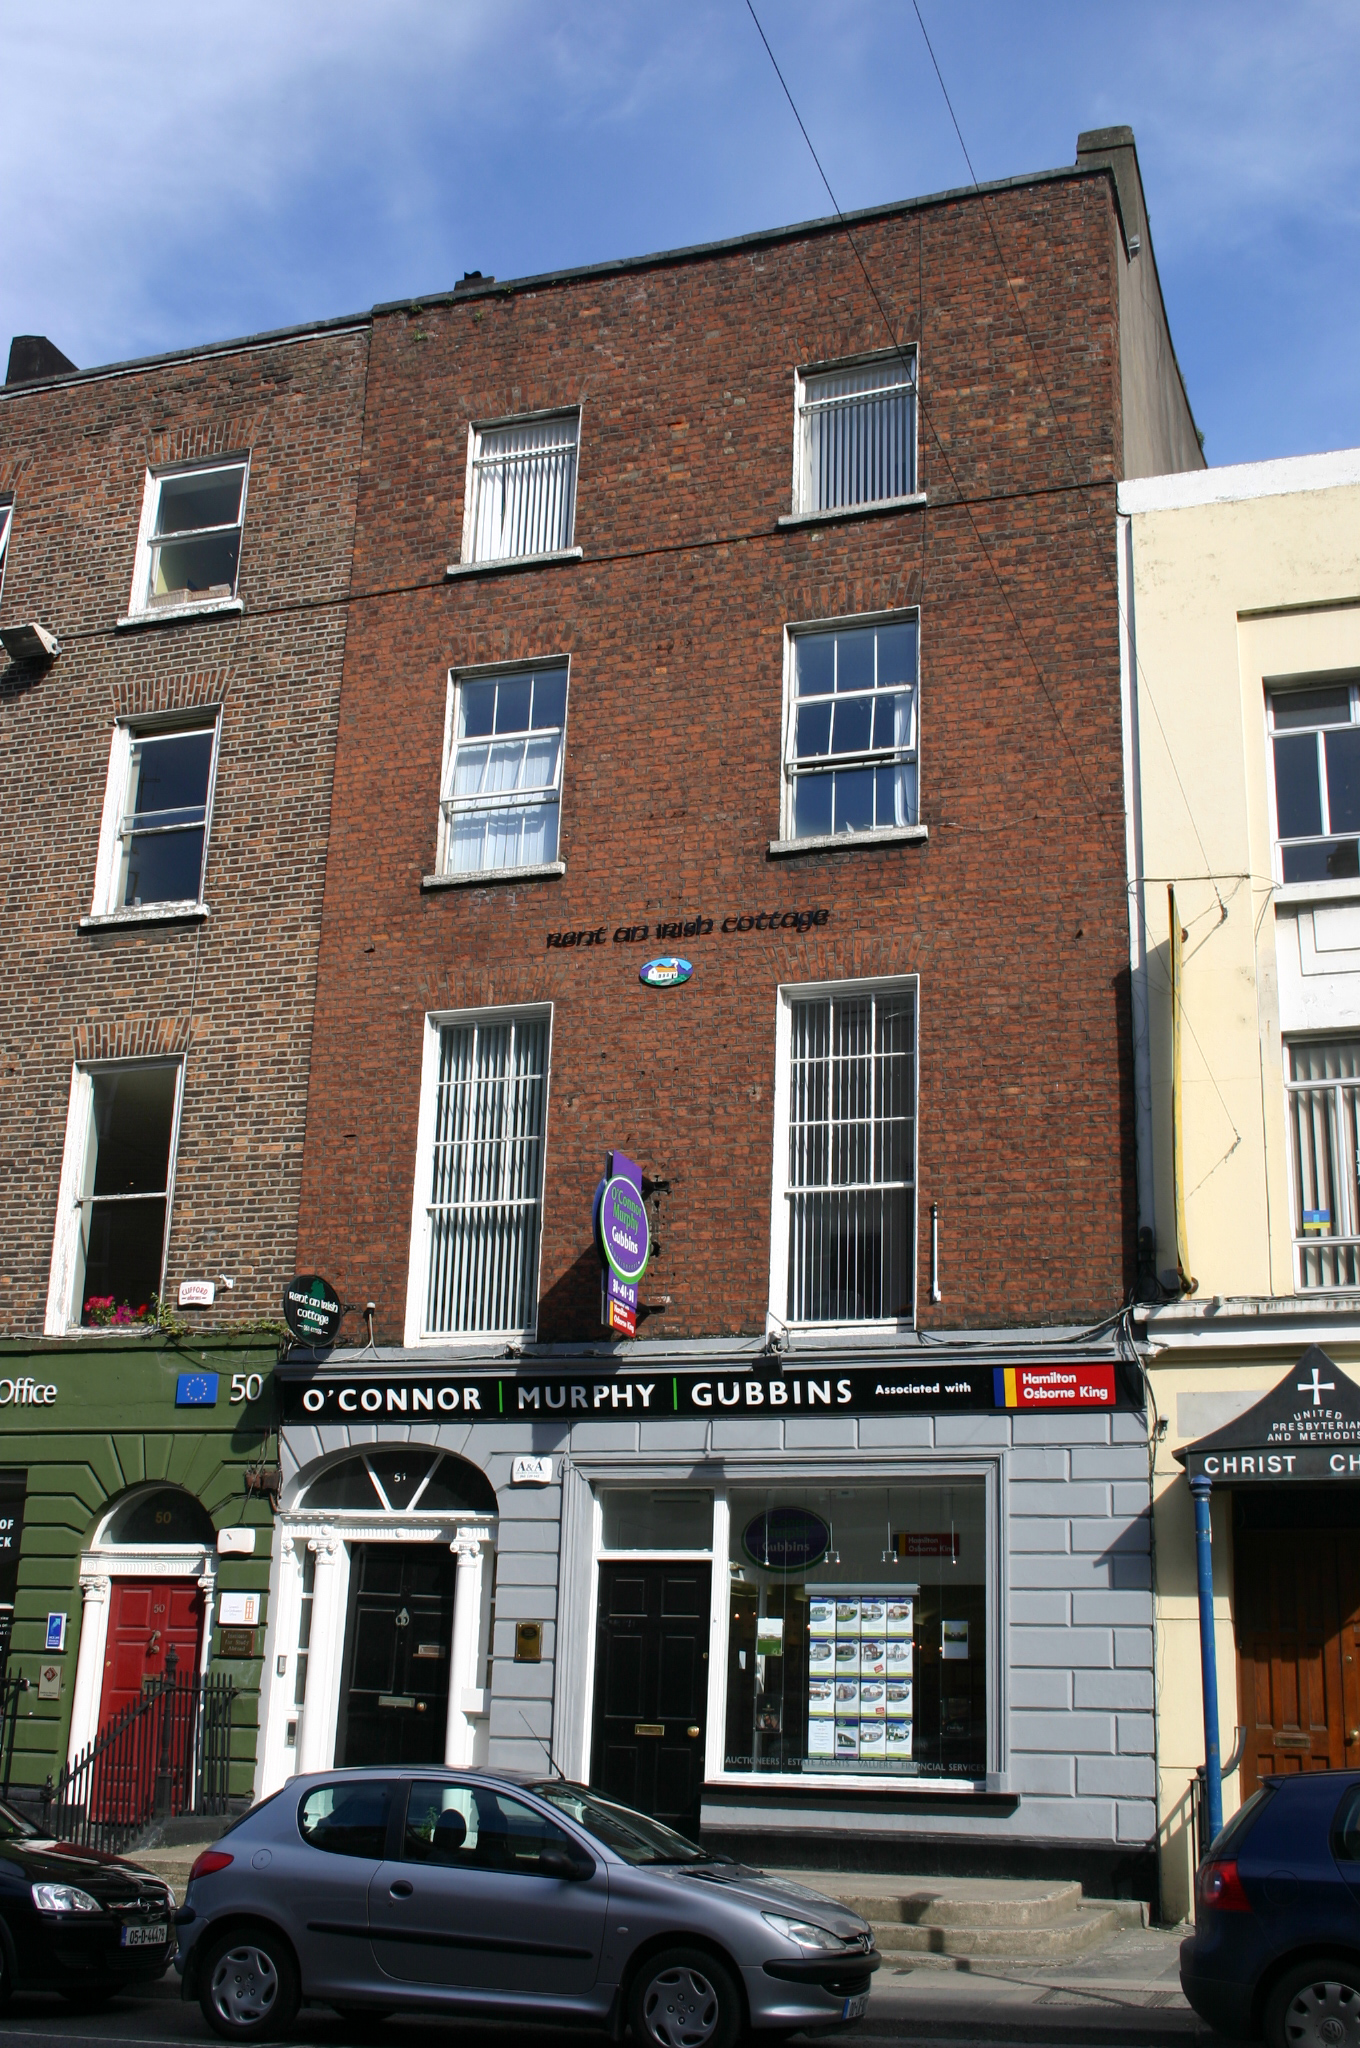
What is recorded here
Terraced two-bay four-storey over concealed basement former townhouse, built c. 1800, with a rusticated rendered ground floor having commercial unit inserted and concrete platform and steps occupying former basement area. M-pofile roof hidden behind a parapet wall having limestone coping, and a large rendered chimneystack rising from its south rendered gable (adjacent building having three storeys). Red brick walls laid in Flemish bond with cement pointing and a painted rusticated rendered ground floor on plinth course with modern fascia above. Rendered to the rear elevation. Gauged brick flat-arched window openings with patent rendered reveals and limestone sills. Nine-over-one timber sash windows to the first floor with uPVC windows to the second and first floors, and a square-headed fixed display window to the ground floor with moulded architrave surround incorporating a shop door opening having a modern timber-panelled door. Three-pointed-arched door opening with voussoired rendered surround and inset timber doorcase comprising: a pair of engaged timber Ionic columns flanked by sidelights and quarter Ionic piers resting on a plinth base and supporting a fluted stepped entablature, enriched with modillions and replacement fanlight above. Square-headed door opening with a replacement timber-panelled door opening onto a limestone threshold step and concrete platform spanning the façade with concrete steps to the pavement. Cast-iron coal hole cover set in a square limestone surround to the front pavement.
This former house has had some inappropriate alterations, such as the uPVC windows and replacement doors, but its nineteenth-century ground floor treatment and shop window add interest to the building. The intact doorcase and relatively intact façade composition forms part of a uniform terrace and enhances the appearance of the streetscape.
This does not grant access. Most recorded buildings are privately owned; view them only from public ground unless the owner allows entry.
Places near here
 Central Buildings and Christ Churchoffice · 14 yd
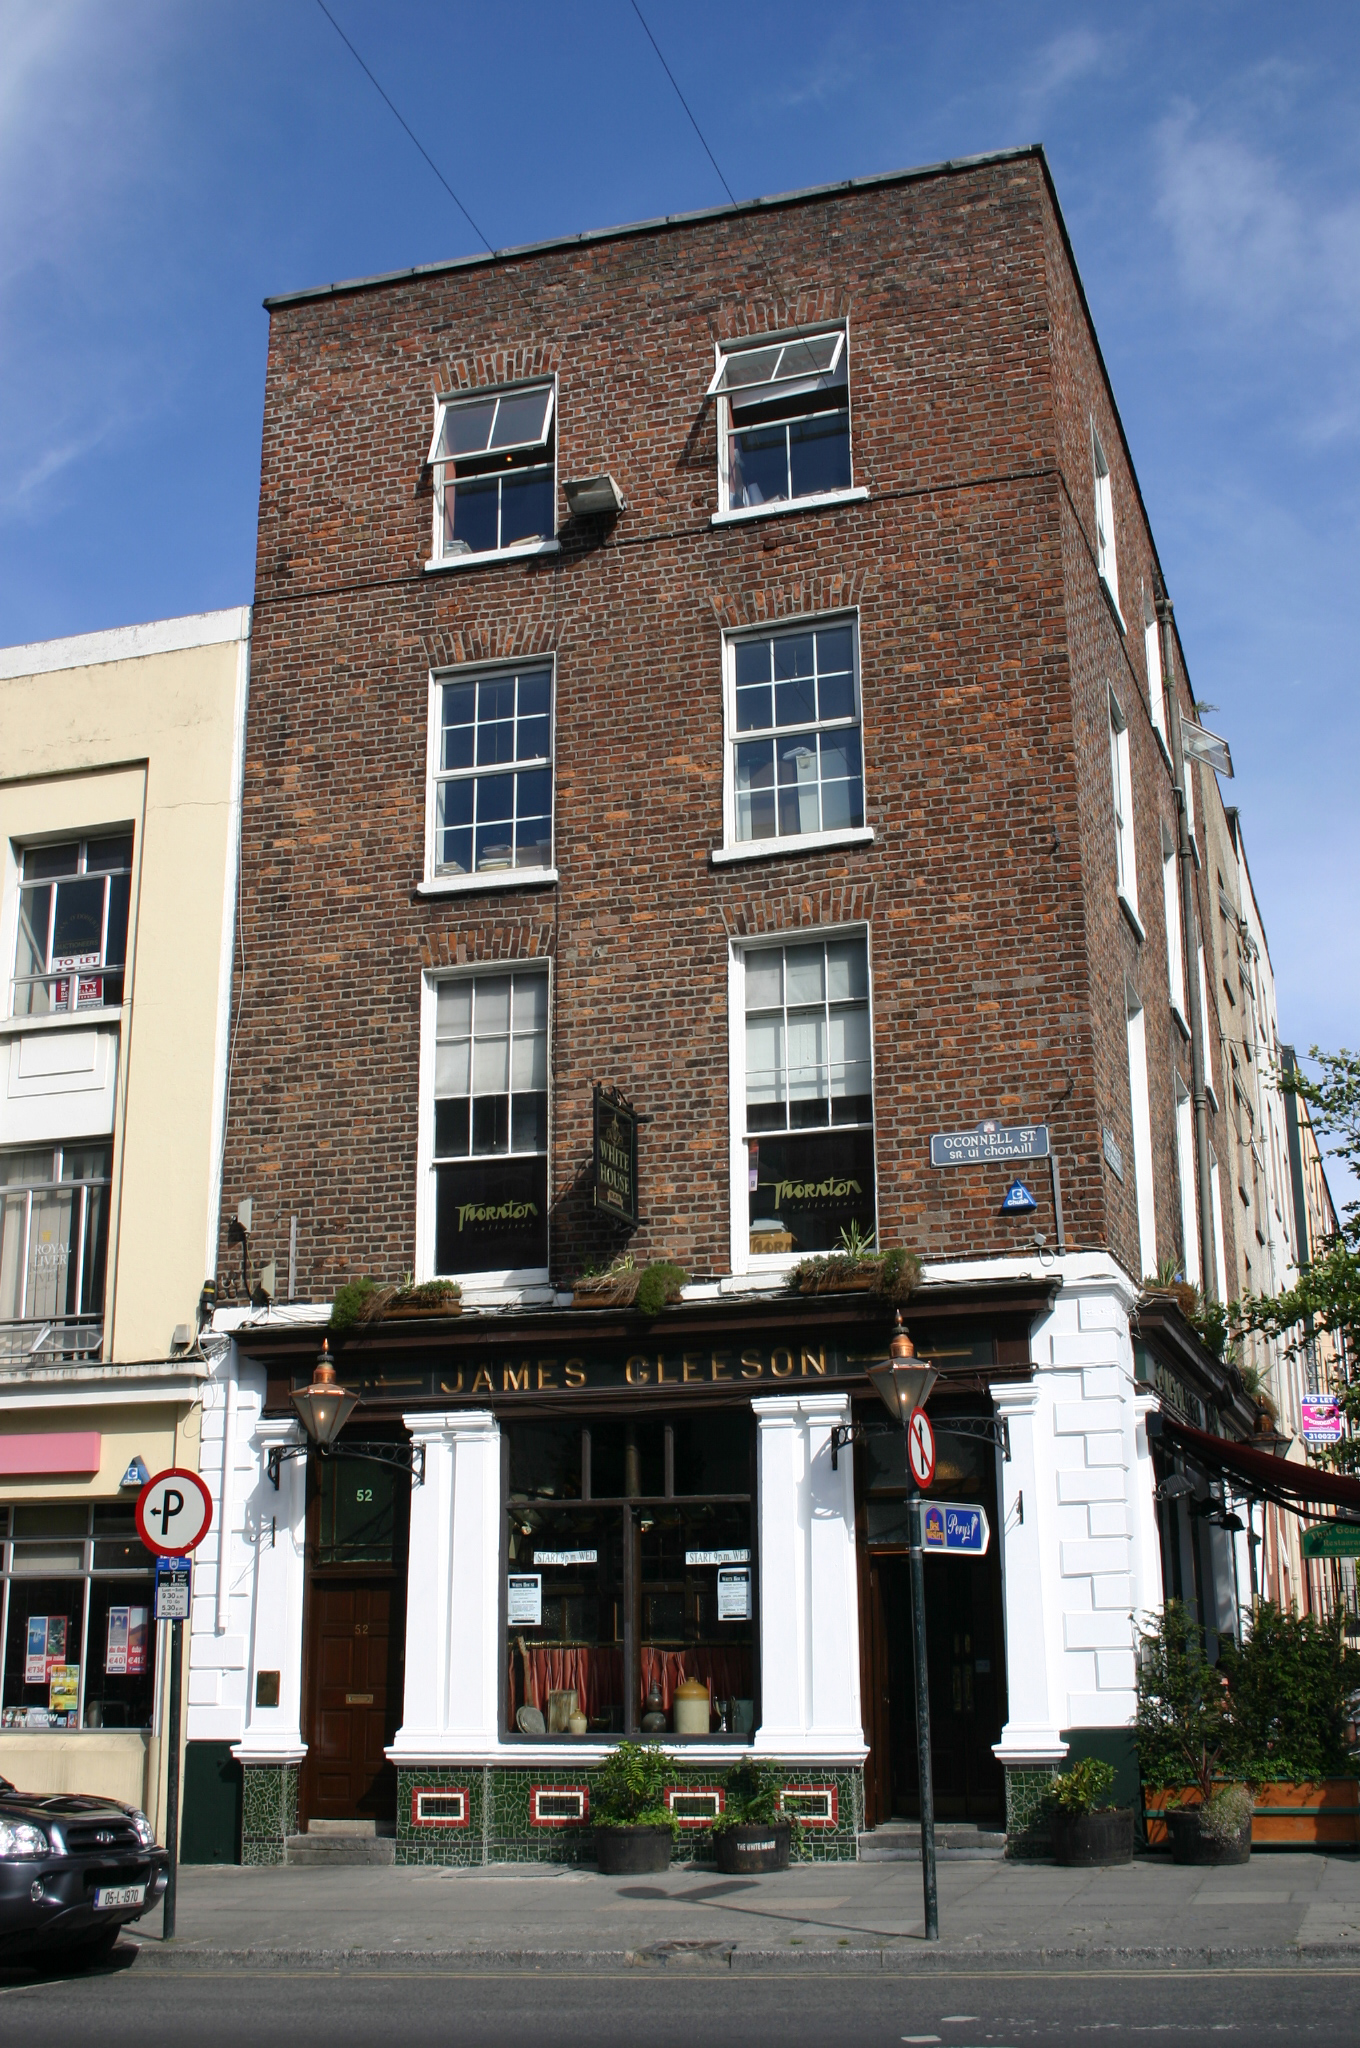 James Gleesonhouse · 25 yd
 Limerick War MemorialMemorial · 254 yd
 Saint John Paul IIMemorial · 260 yd
 O' Connell MonumentMonument · 330 yd
 SarsfieldMonument · 827 yd
 Sarsfield Memorialmonument · 829 yd
 Castle Blake or Farranshone (Site of)Castle, unclassified · 969 yd
 King's IslandIsland · 1455 yd
 Site of Cromwell's FortFort · 1.1 mi
 Fountain SculptureHeritage attraction · 2.5 mi
 Visitor CentreVisitor information · 2.6 mi
Other information
Photo: National Inventory of Architectural Heritage · Website use allowed for educational or private purposes with source credit