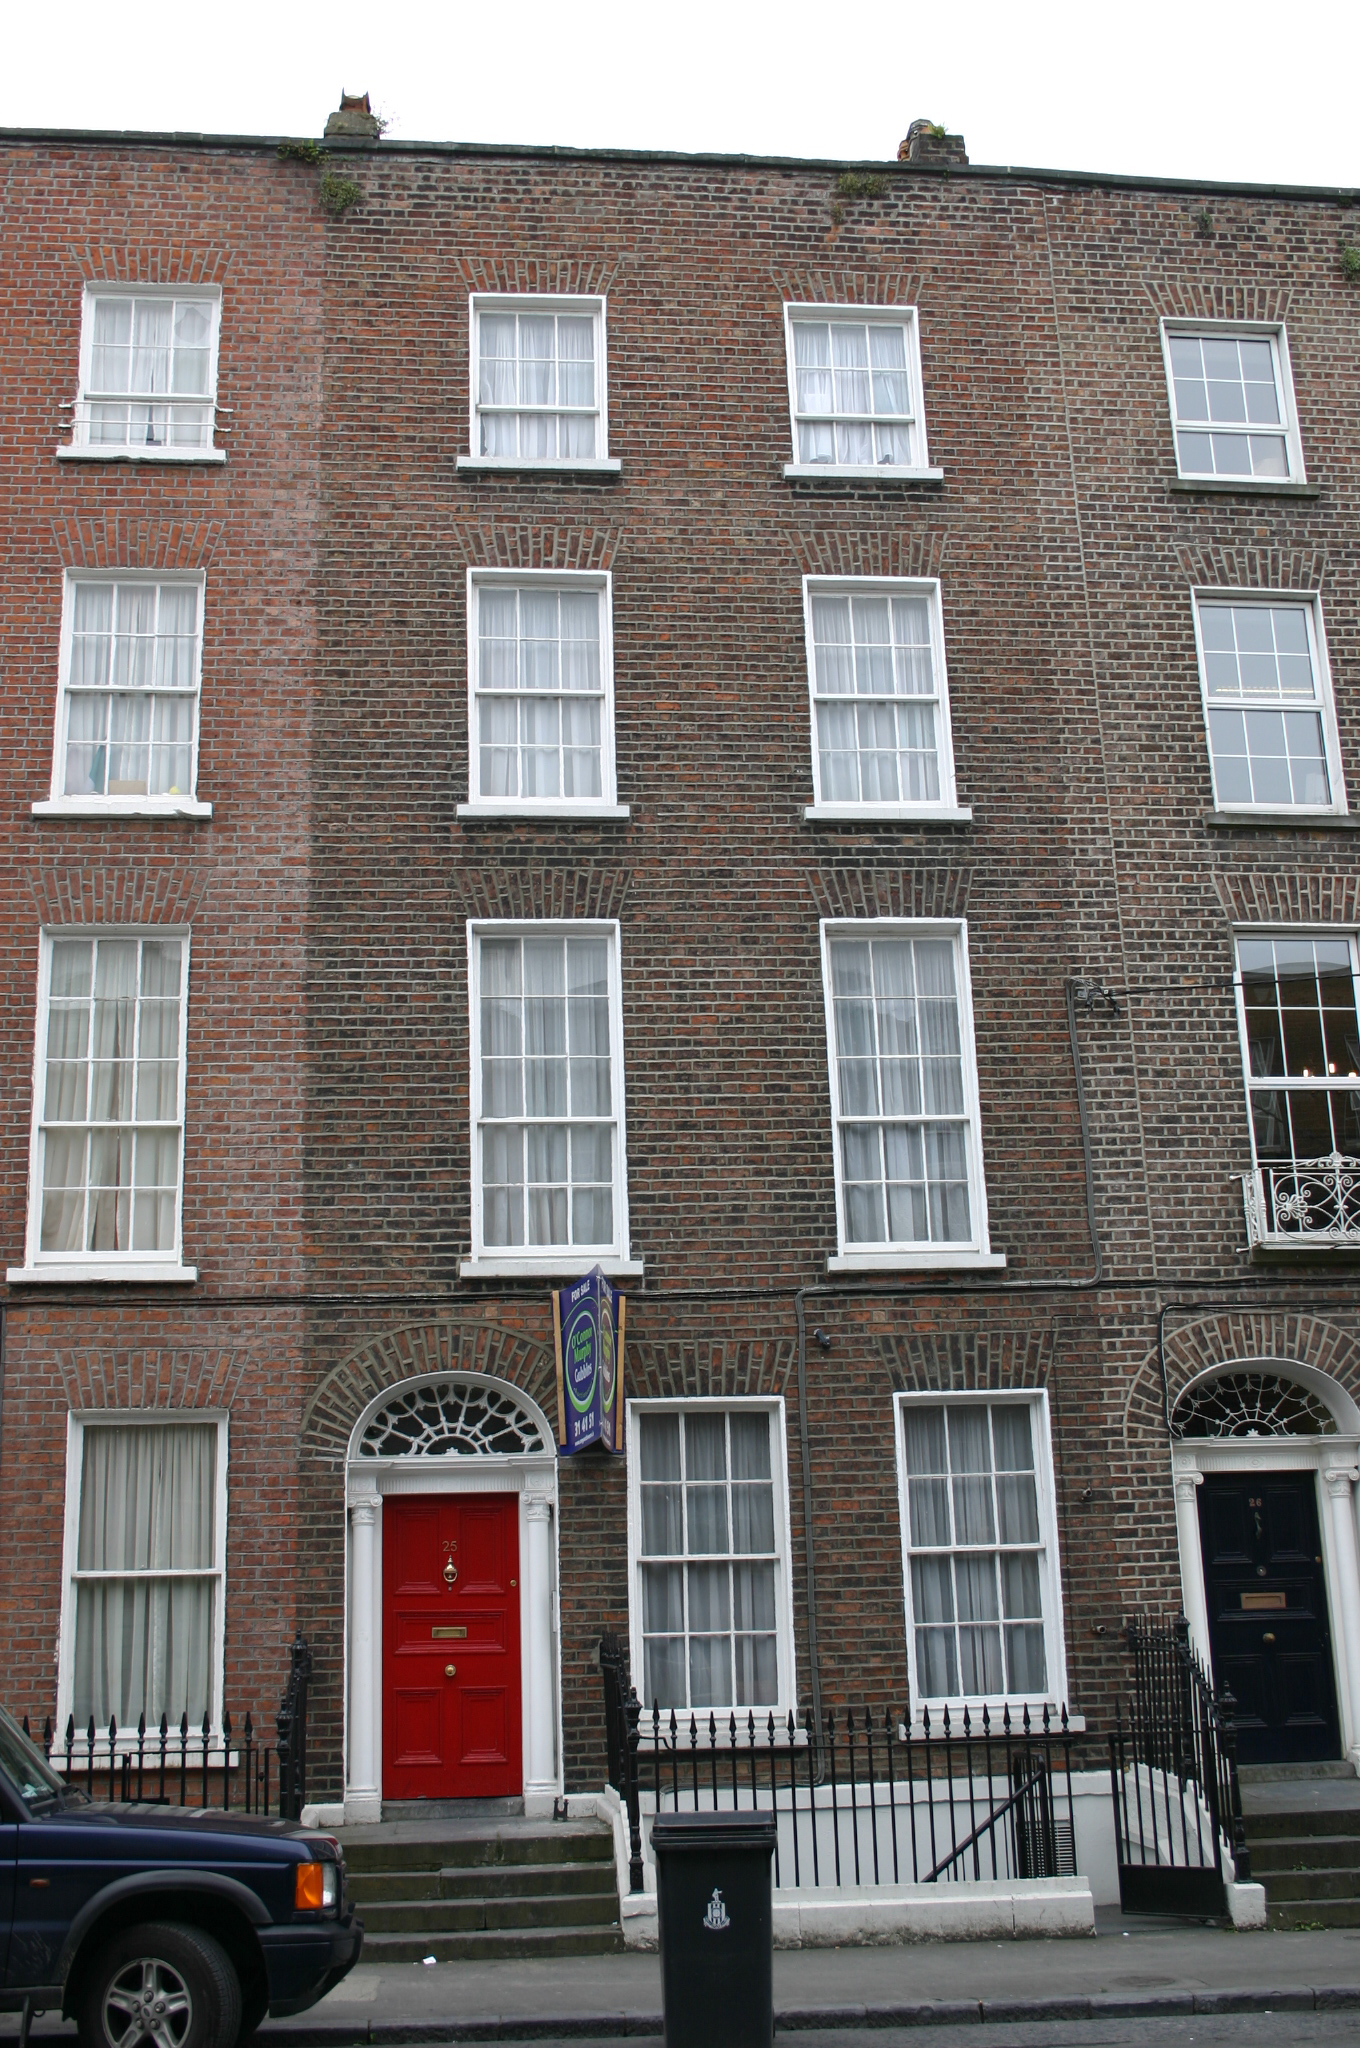
What is recorded here
Terraced two-bay four-storey over basement red brick former townhouse, built c. 1840, with three-centred arch door opening. Single-bay three-storey return to rear. M-profile roof concealed behind parapet wall with chimneystack to east and west party walls. Red brick façade laid in Flemish bond, with cement re-pointing. Torch-on felt flashed coping to parapet wall. Rendered basement elevation with limestone ashlar plinth course delineating ground floor level. Rubble limestone rear elevation and red brick parapet wall and infill beneath relieving arch over upper stair hall window. Red brick return elevations. Square-headed window openings to front and rear elevation with red brick flat arches, patent rendered reveals, limestone sills, and original six-over-three, six-over-six, nine-over-six timber sash windows, with some cylinder glass surviving. Timber casements to rear elevation, c. 1980. Three-centred arch door opening, with red brick arch, patent rendered reveals, three-quarters engaged Composite columns having ribbon bows beneath capitals, supporting entablature with fluted frieze having rosette detailing, and breaking forward over columns; original flat-panelled timber door leaf with horizontal central panel; original lead detailed webbed fanlight. Flight of limestone steps to limestone flagged front door platform, with cast-iron bootscraper. Steps flanked by limestone plinth wall supporting original railings, spearhead finials, and Neo-classical cast-iron rail posts with pineapple finials, returning west to enclose front site stone flagged basement area; concrete coping added to plinth wall; integrated wrought-iron gate following railing format with sheet metal base, giving access to basement area via metal stairs, c. 1990. Original squared, snecked and coursed rubble limestone coach house survives to rear, and is now converted to residential use. It retains the red brick arch of the coach entrance which has been bricked-up to form two window openings.
This former townhouse retains the four storeys over basement format of the houses facing O'Connell Street, however, the width of the plot of each house on the terrace is substantially less than at O'Connell Street. The structure contributes significantly to the architectural uniformity of this north-facing terrace.
This does not grant access. Most recorded buildings are privately owned; view them only from public ground unless the owner allows entry.
Places near here
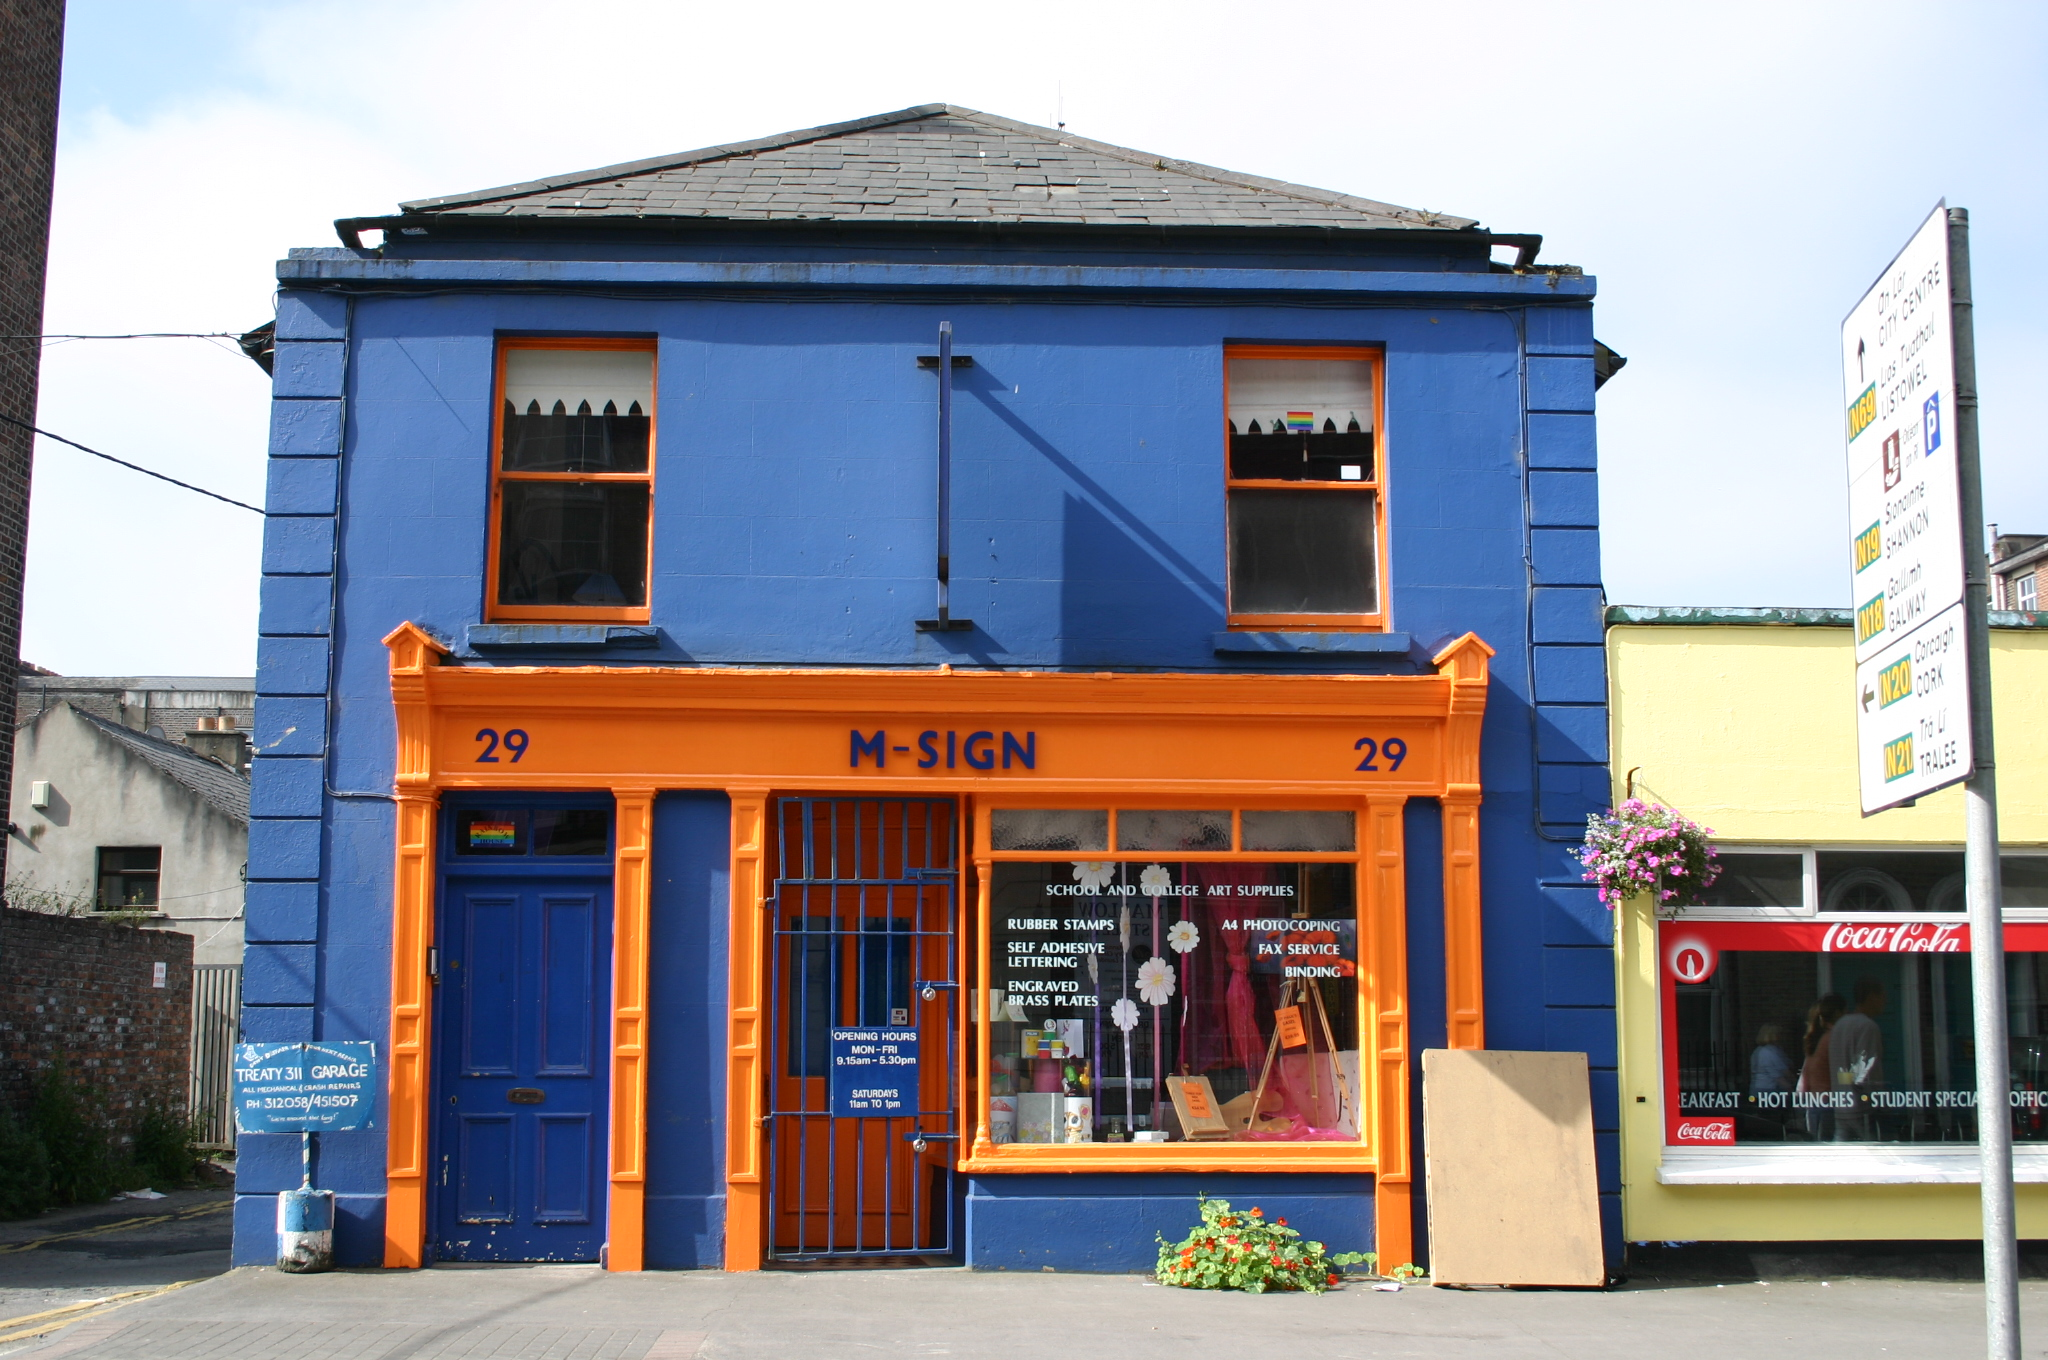 M-Signhouse · 35 yd
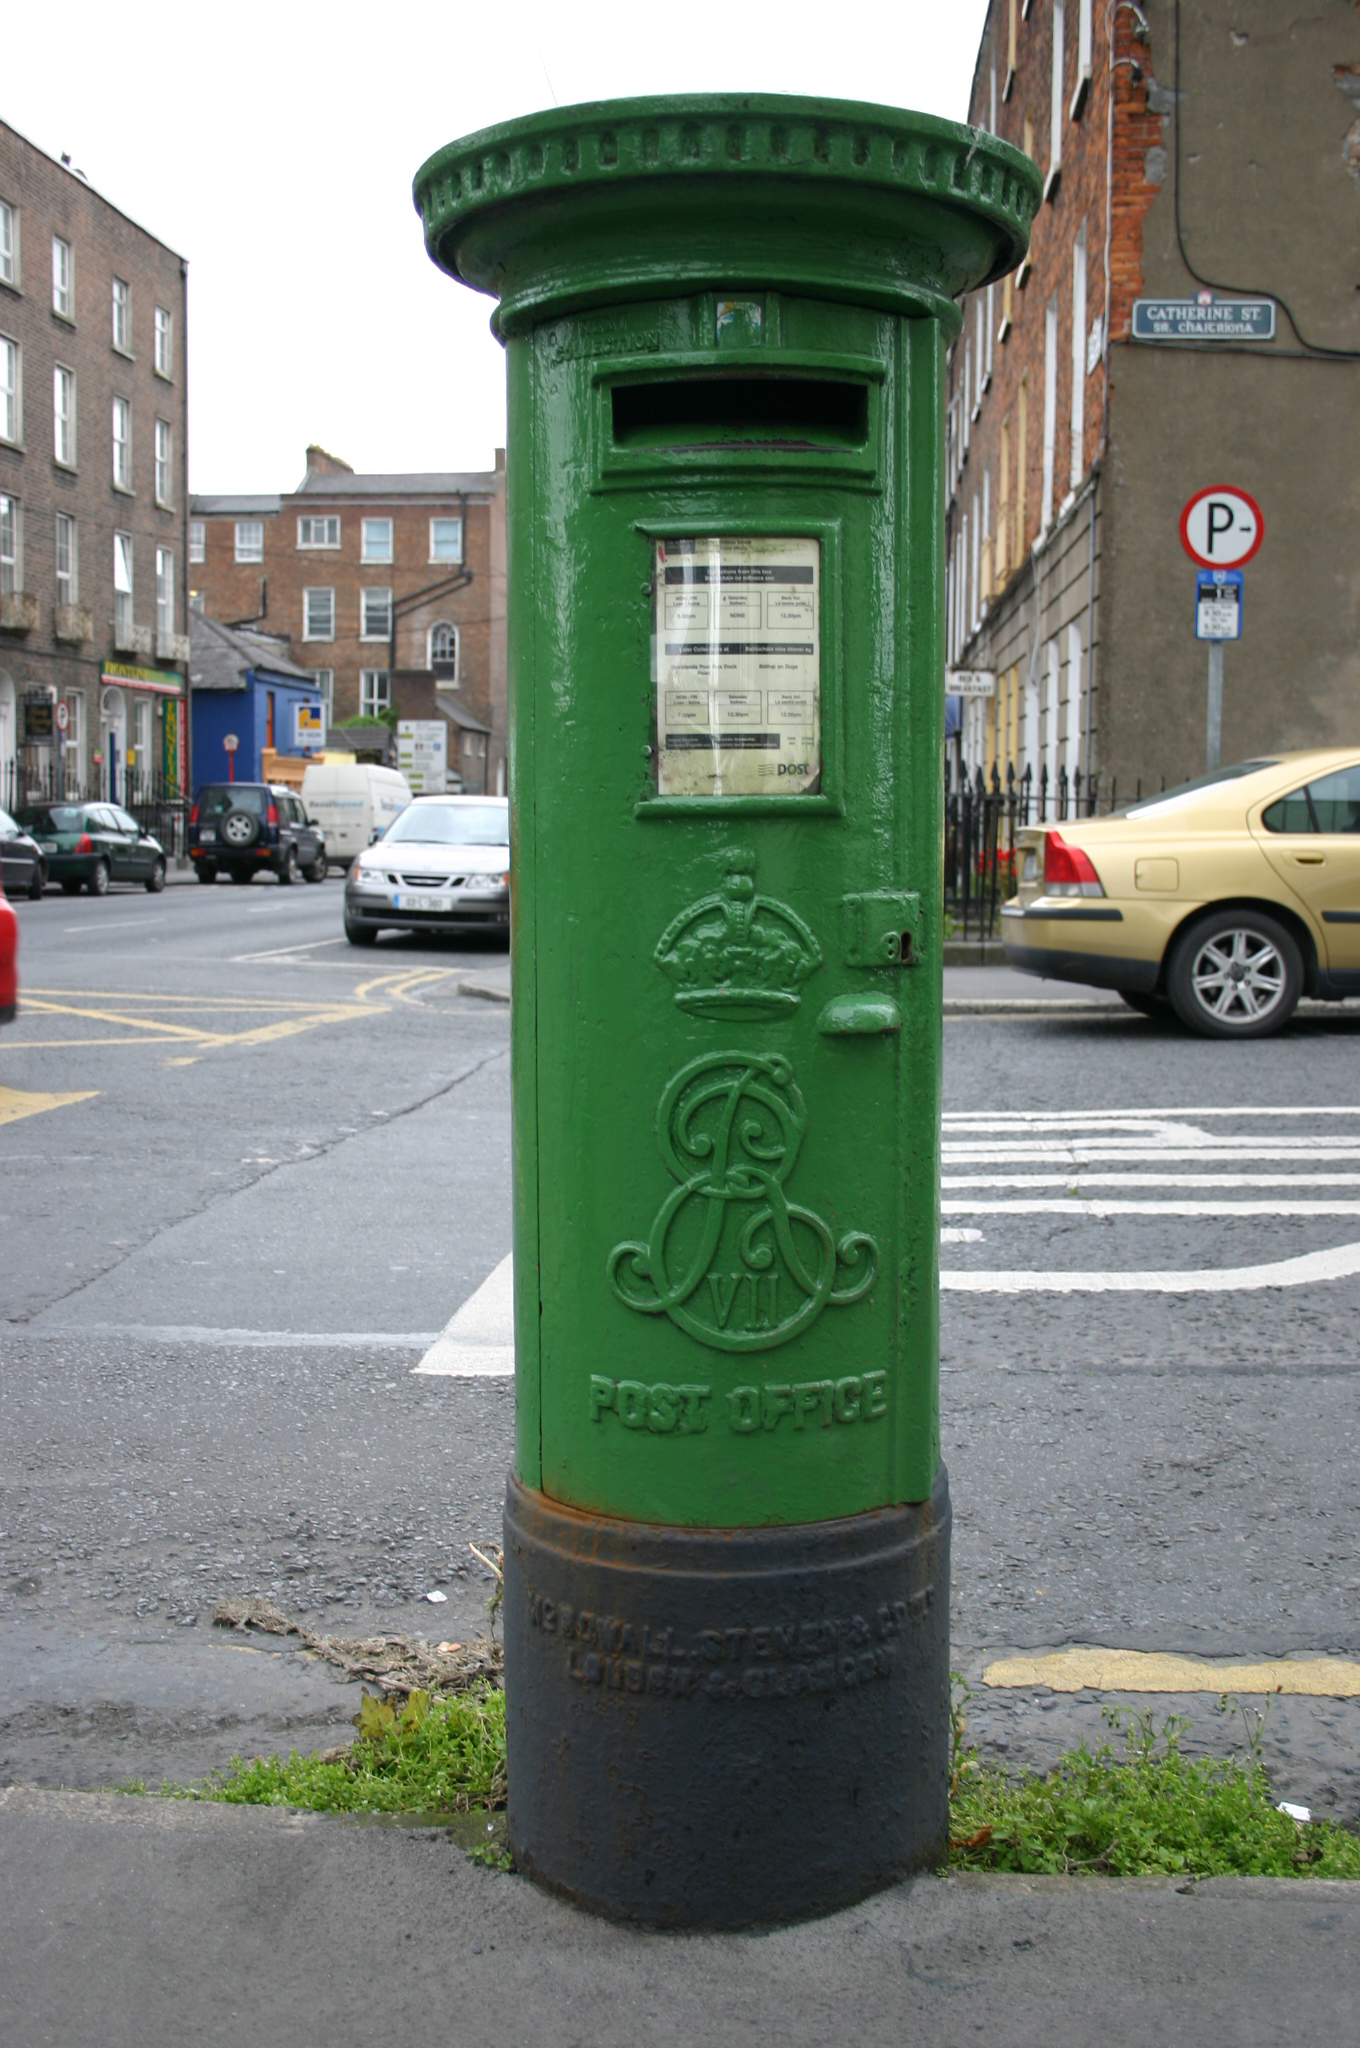 post boxpost box · 40 yd
 Limerick War MemorialMemorial · 98 yd
 O' Connell MonumentMonument · 186 yd
 Saint John Paul IIMemorial · 353 yd
 SarsfieldMonument · 892 yd
 Sarsfield Memorialmonument · 893 yd
 Castle Blake or Farranshone (Site of)Castle, unclassified · 1148 yd
 King's IslandIsland · 1640 yd
 Site of Cromwell's FortFort · 1.2 mi
 Fountain SculptureHeritage attraction · 2.6 mi
 Visitor CentreVisitor information · 2.6 mi
Other information
Photo: National Inventory of Architectural Heritage · Website use allowed for educational or private purposes with source credit