What is recorded here
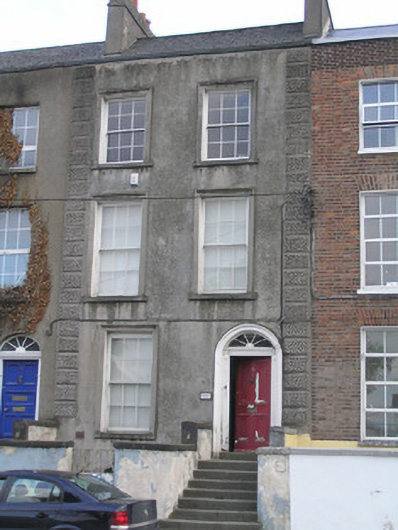
Terraced two-bay three-storey over basement house, built c. 1845, given a decorative rendered finish, c. 1900, with a flight of steps and walled basement area. Pitched artificial slate roof and a rendered chimneystack to party walls, with terracotta pots to east stack. uPVC rainwater goods to rear. Unpainted rendered walls to façade and rear elevation, with vermiculated soldier quoins to party walls of façade, and torch-on felt flashed parapet wall. Square-headed window openings with architrave surrounds, limestone sills and six-over-six timber sash windows. Camber-arched rear elevation window openings with replacement uPVC windows throughout. Round-arched door opening with architrave joined by archivolt, and inset timber doorcase comprising: slender panelled pilaster joined by lintel cornice with spoked fanlight above; flat-panelled timber door leaf with brass furniture. Opens onto flight of limestone steps flanked by painted rendered walls with limestone coping and a modern steel gate to basement area.
One of a terrace of three with an austere rendered façade and strong vertical massing. Although extensively renovated the retention of the front door and appropriate use of timber sash windows, this house along with the rest of the terrace forms an important component of the streetscape.
This does not grant access. Most recorded buildings are privately owned; view them only from public ground unless the owner allows entry.
Places near here
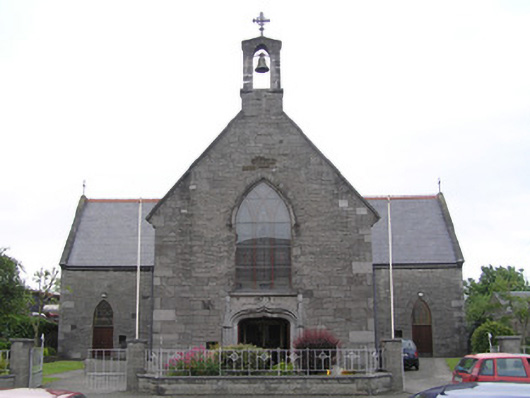 Saint Patrick's Catholic Churchchurch/chapel · 87 yd
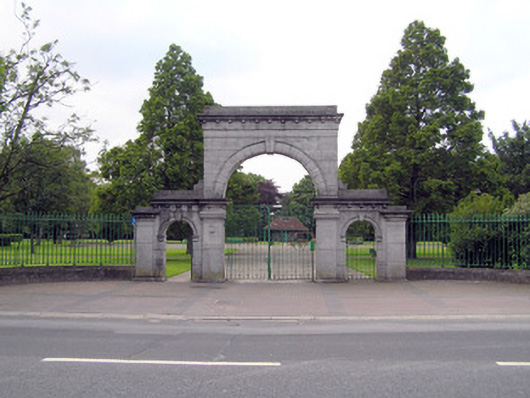 O'Brien's Parkgates/railings/walls · 152 yd
 Grave YardGraveyard · 273 yd
 CitadelBastioned fort · 512 yd
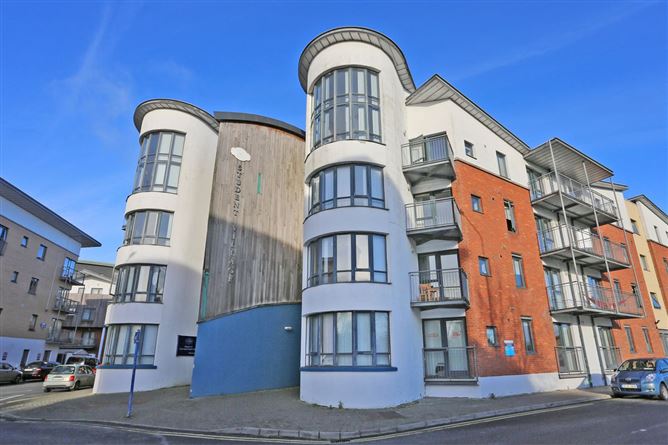 Grove IslandIslet · 566 yd
 Sarsfield Memorialmonument · 636 yd
 CastleCastle, unclassified · 673 yd
 St. Patrick's WellSpring · 782 yd
 OutlinedCastle, tower house · 829 yd
 Bourke HouseHeritage attraction · 891 yd
 The Singer from QuimperMemorial · 1042 yd
 Lough Derg WayWalking route · 1072 yd
Other information
Photo: National Inventory of Architectural Heritage · Website use allowed for educational or private purposes with source credit