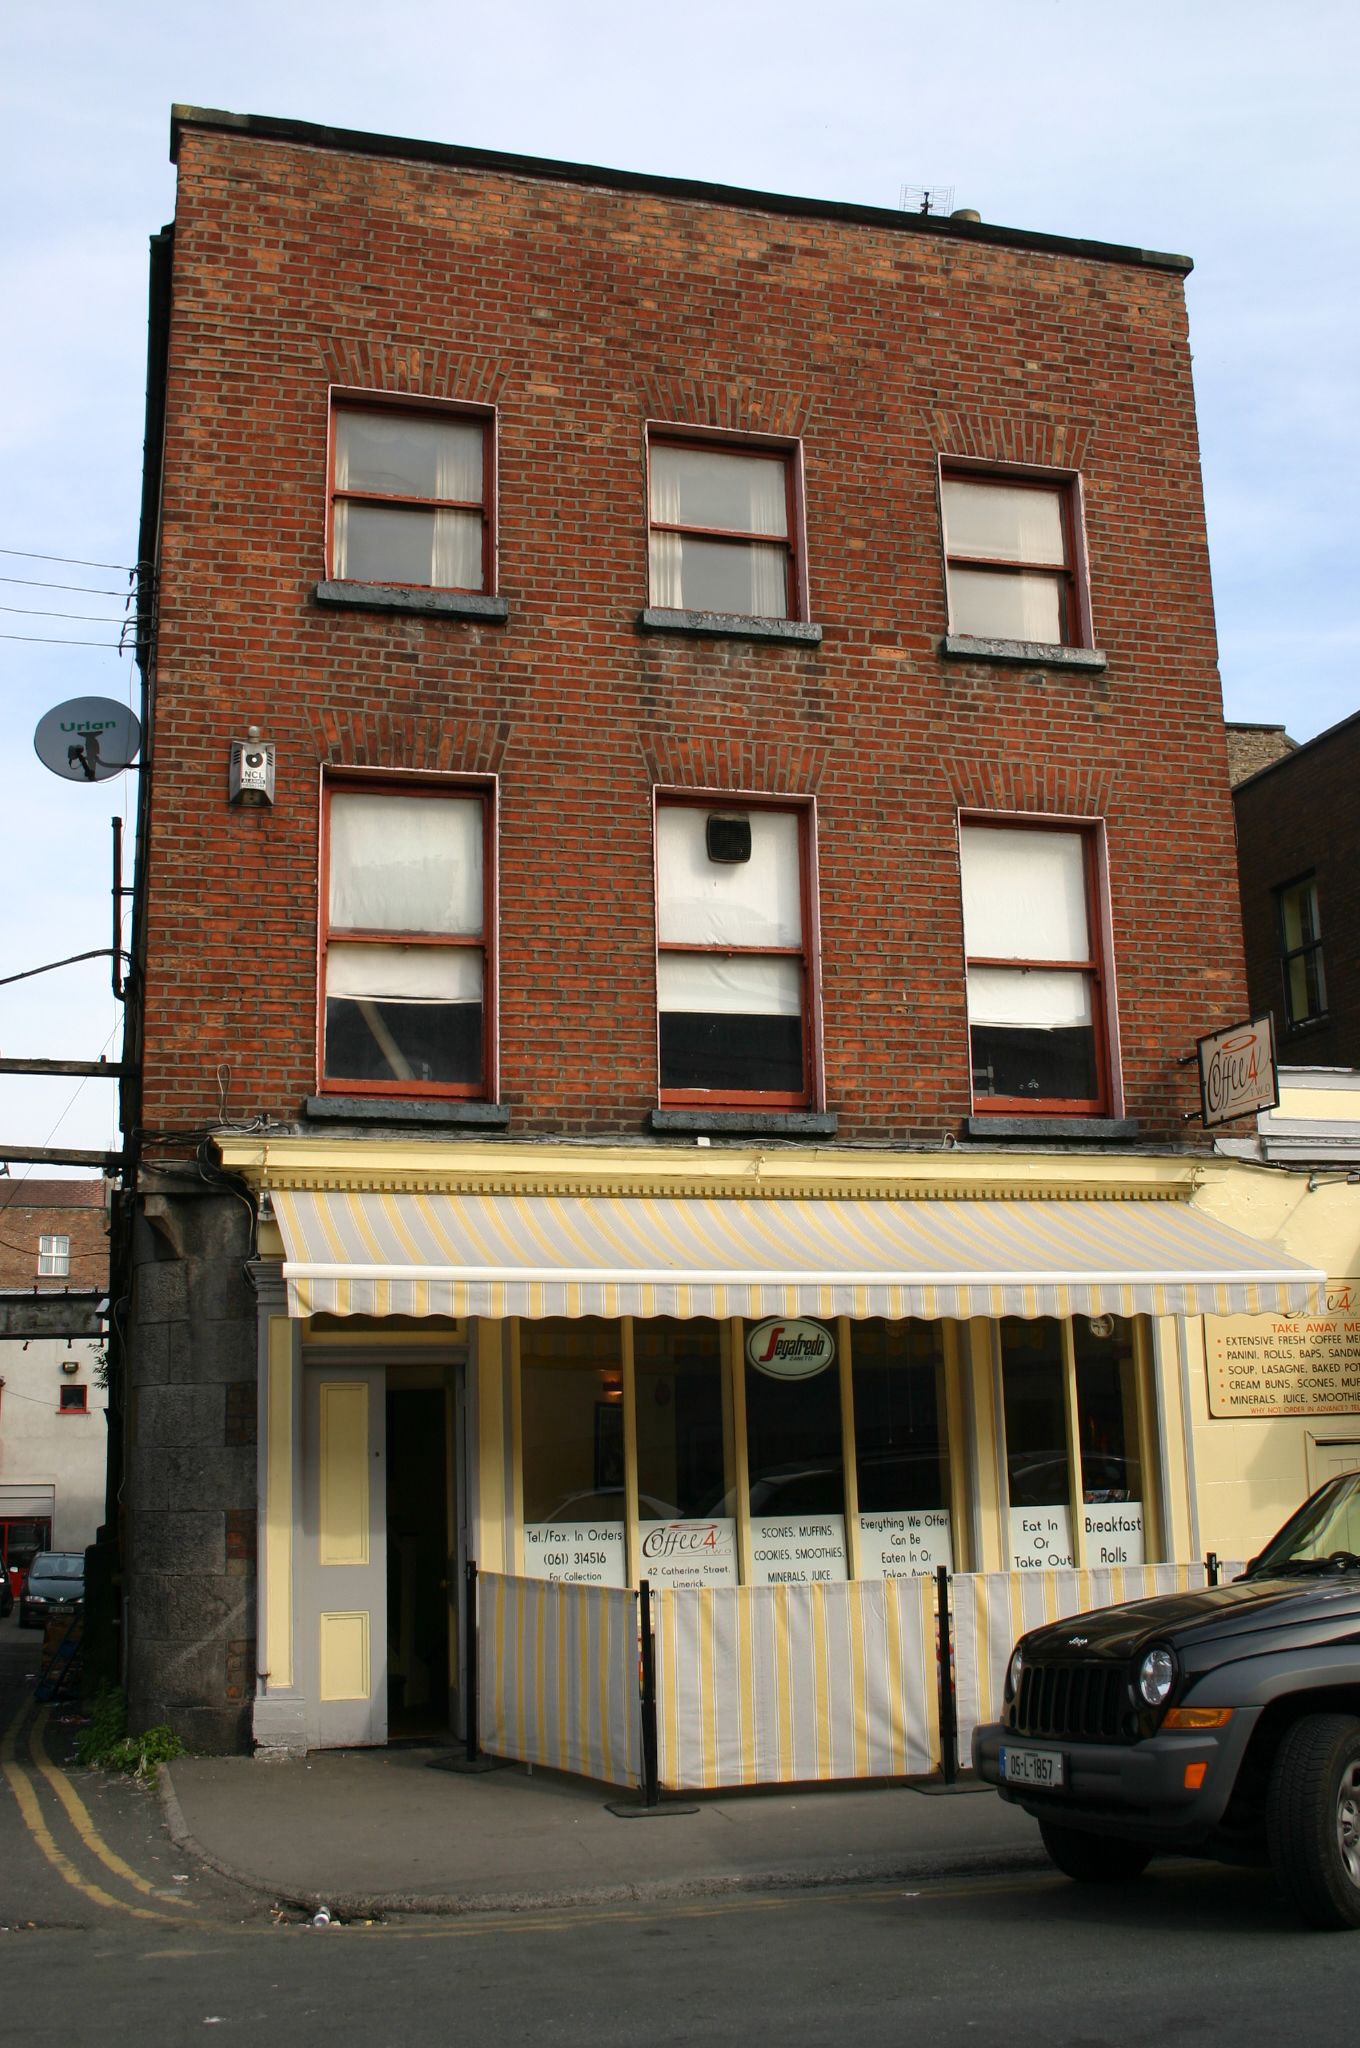
What is recorded here
Attached three-bay three-storey former house, built c. 1875, with a timber shopfront at ground floor level extending into the neighbouring site, and distinguished by a rounded limestone corner to the lane at ground floor level and a limestone bracket supporting the fully squared corner of the elevation above. Hipped roof with ridge perpendicular to the parapet; red brick chimneystack to north elevation and to rear elevation with dog-tooth detailing to string courses and elongated clay pots. Red brick façade laid in Flemish bond with cement repointing and flashed coping to parapet wall. Cement rendered side and rear elevations. Early twentieth-century shopfront comprising panelled pilasters joined by fascia board with dentil enriched cornice and two display windows with vertical glazing bars, over stallriser. Double-leaf flat-panelled timber doors with overlight gives access to shop. Second shopfront similar to former to single-storey section to north. Square-headed window openings with red brick flat arches, patent rendered reveals, limestone sills and early twentieth century one-over-one timber sash windows.
This house retains many fine architectural details, including the shopfront and timber sash windows. It is one of the few intact buildings on this side of Catherine Street south of Glentworth Street.
This does not grant access. Most recorded buildings are privately owned; view them only from public ground unless the owner allows entry.
Places near here
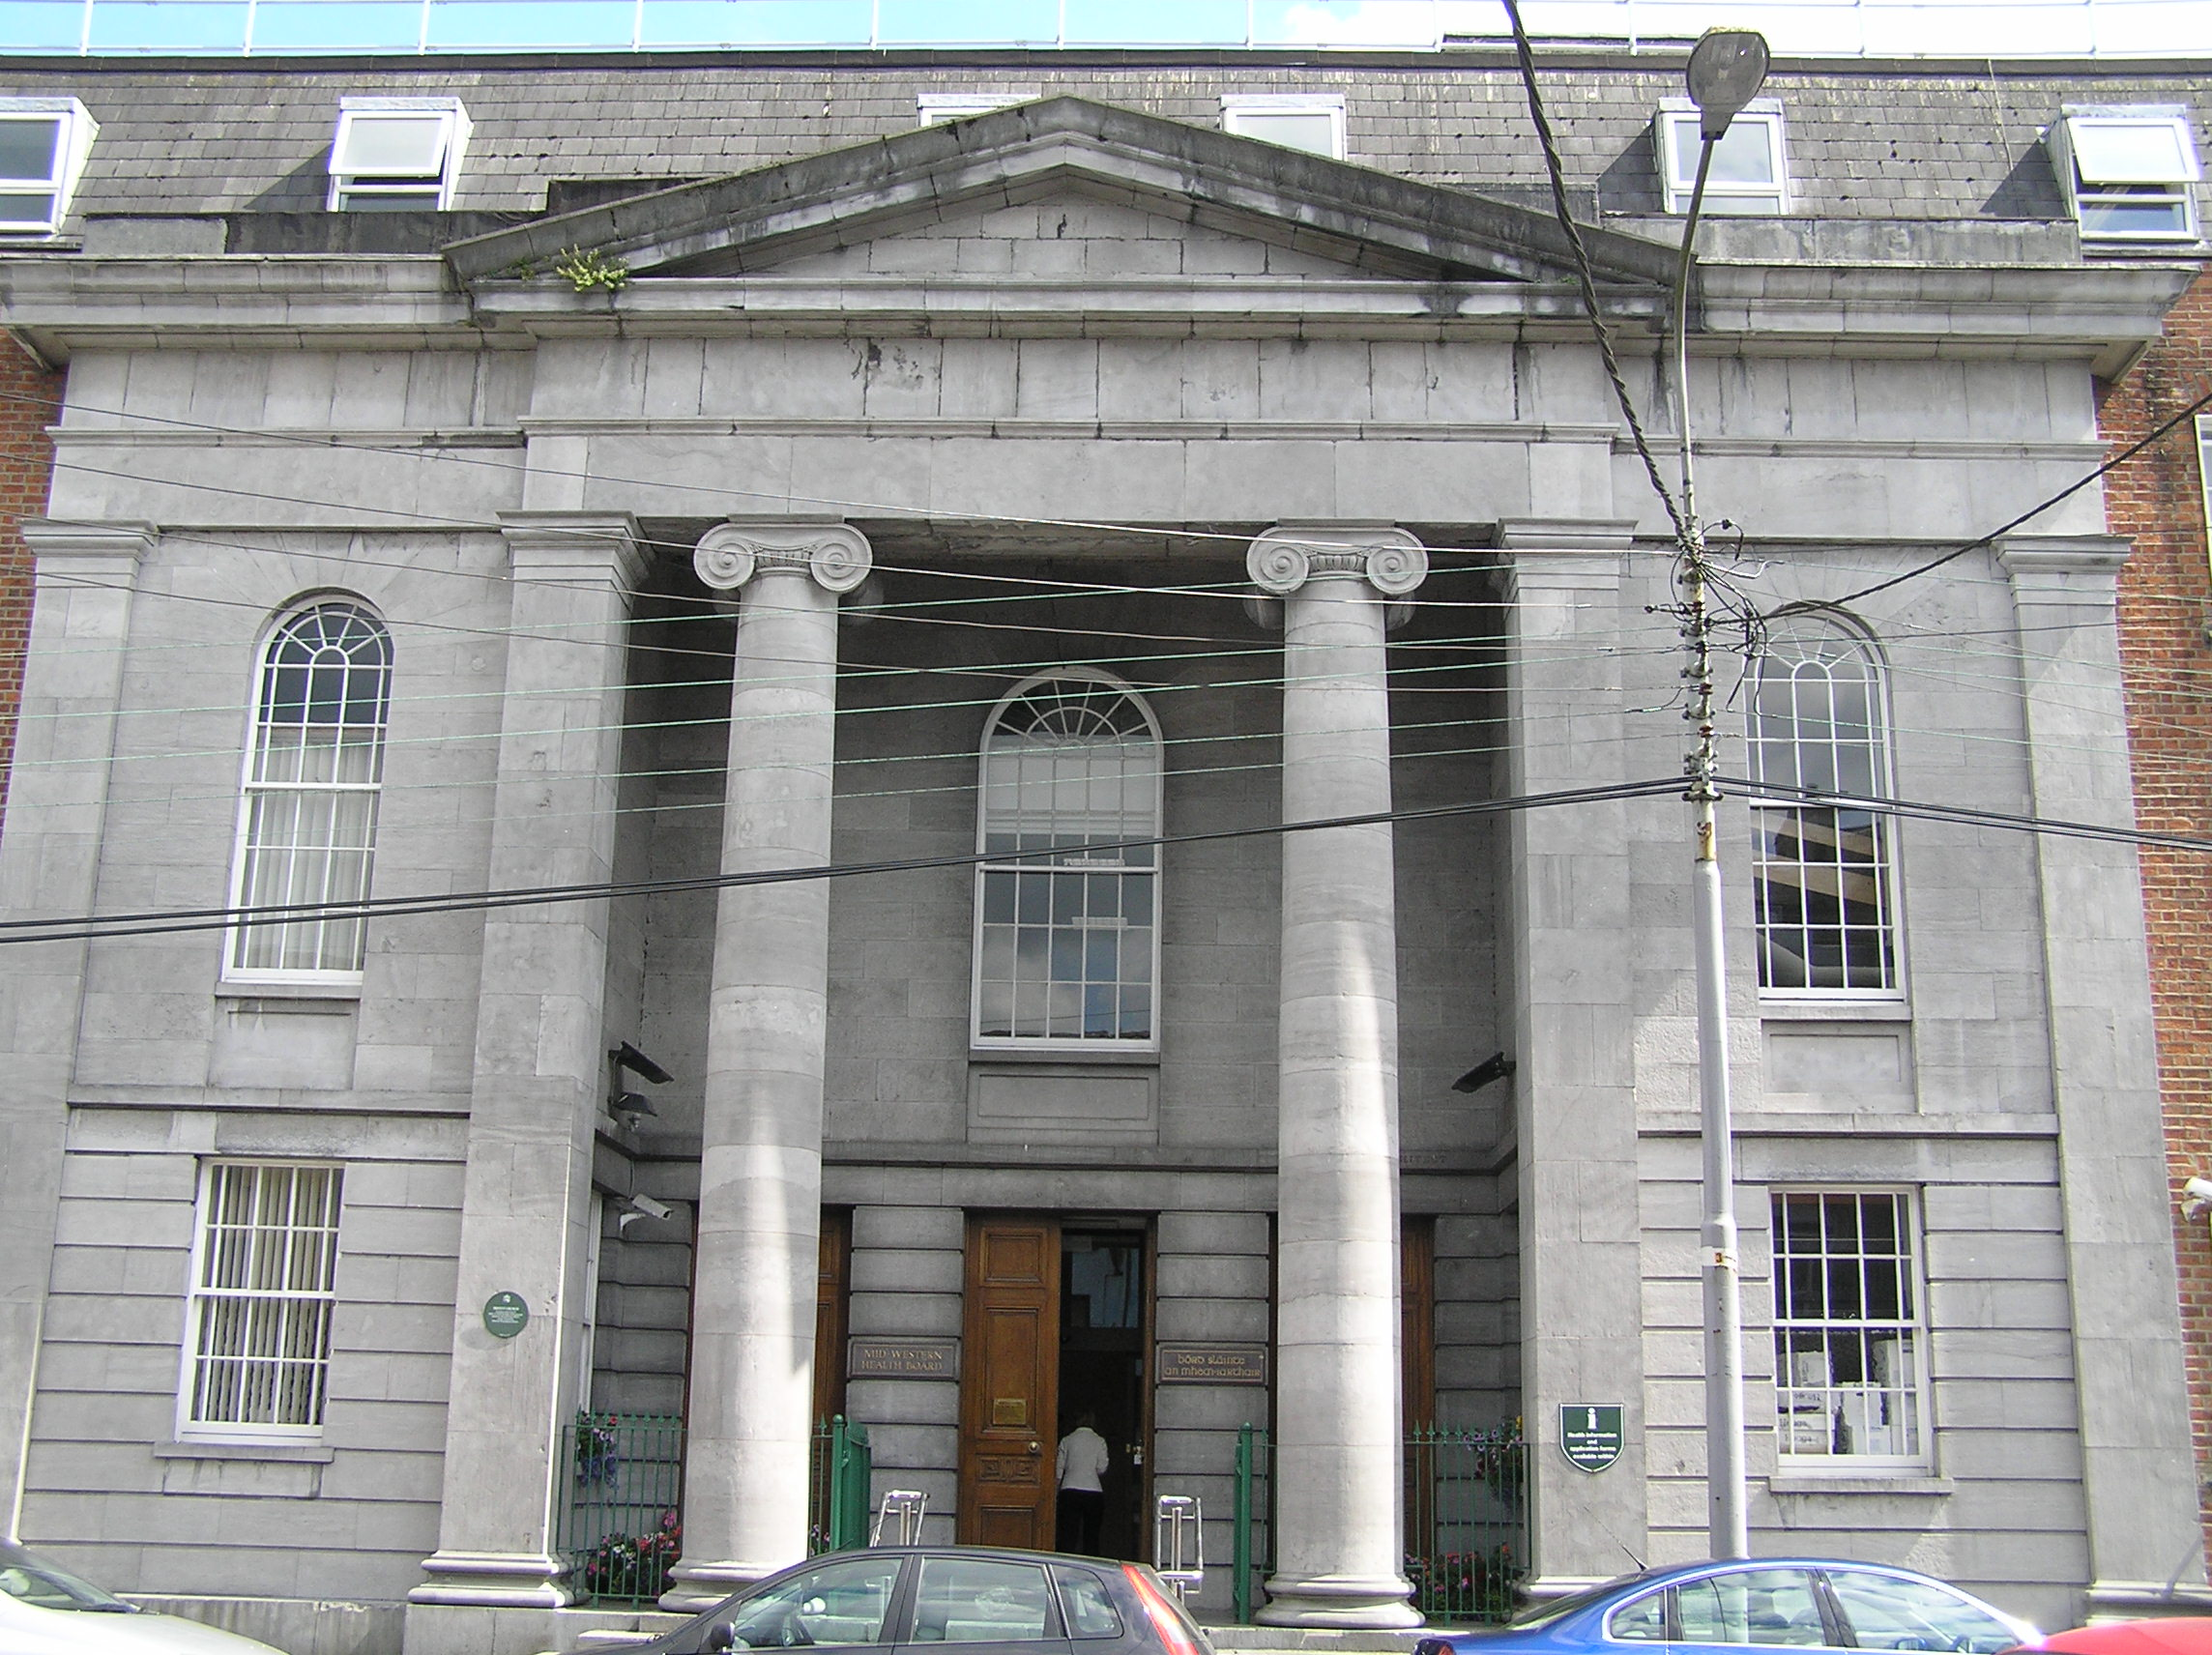 church/chapelchurch/chapel · 38 yd
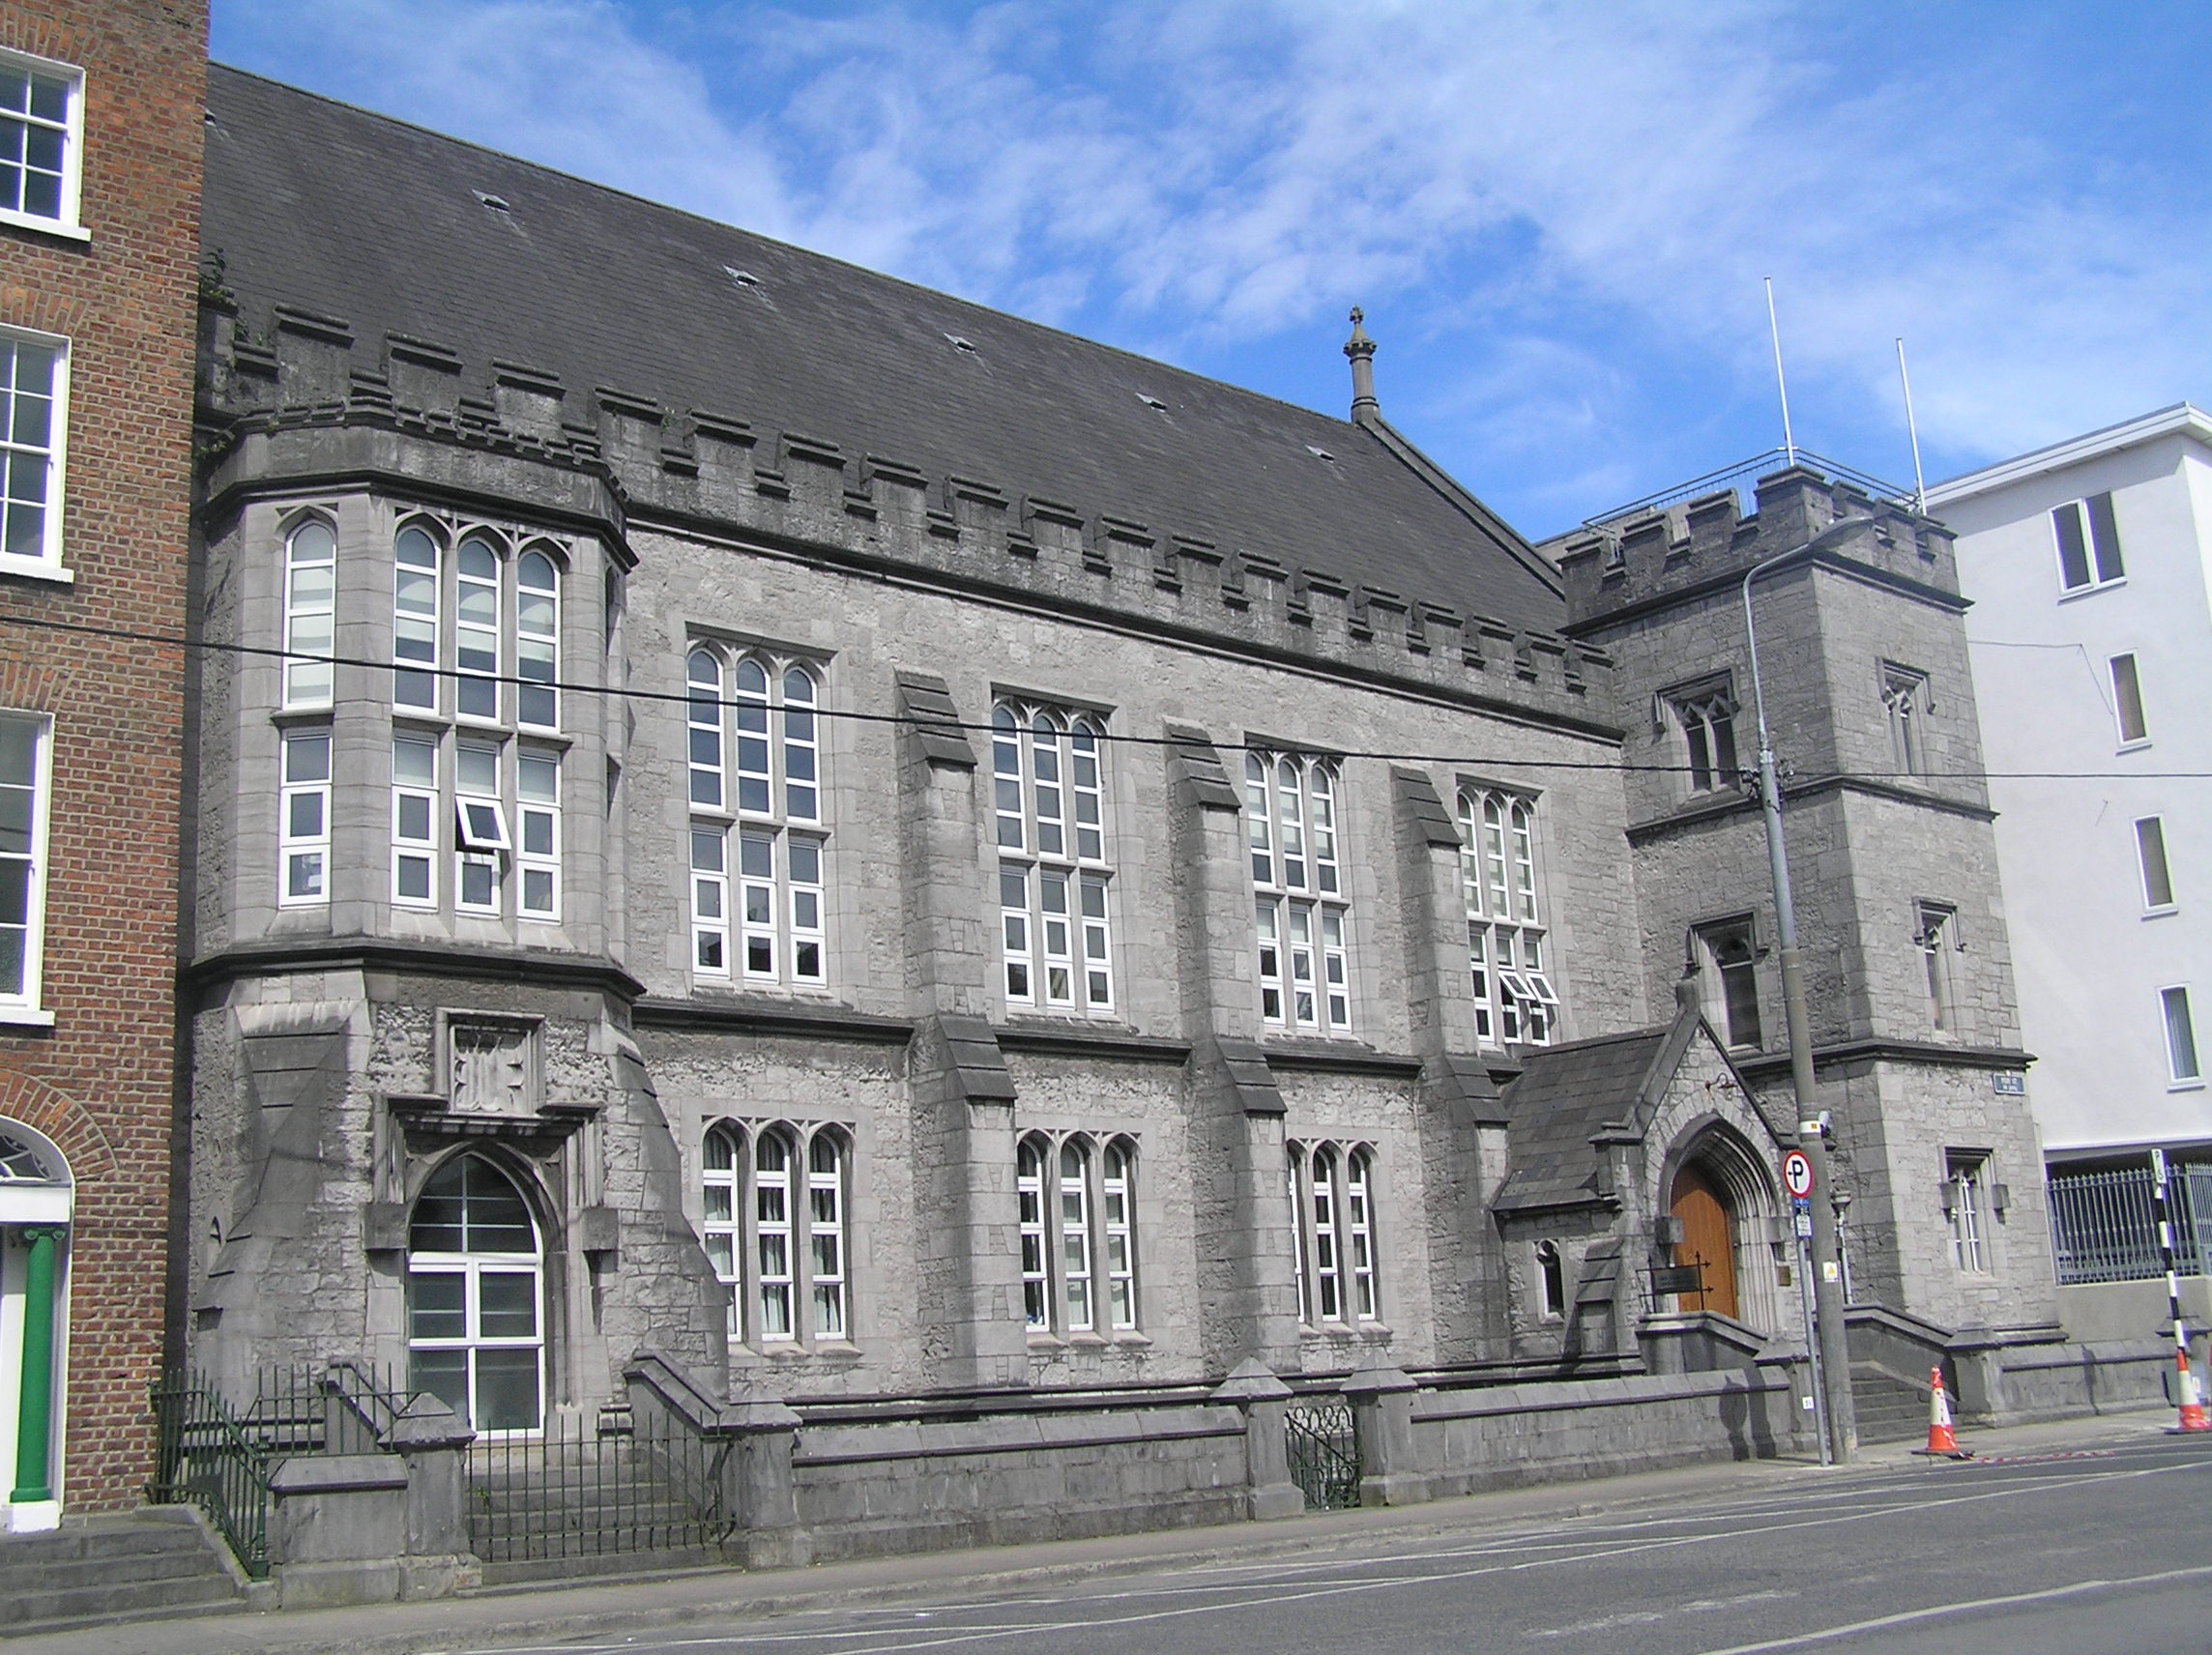 orphanage/children's homeorphanage/children's home · 73 yd
 Limerick War MemorialMemorial · 143 yd
 O' Connell MonumentMonument · 281 yd
 Saint John Paul IIMemorial · 346 yd
 SarsfieldMonument · 809 yd
 Sarsfield Memorialmonument · 810 yd
 Castle Blake or Farranshone (Site of)Castle, unclassified · 1081 yd
 King's IslandIsland · 1552 yd
 Site of Cromwell's FortFort · 1.1 mi
 Fountain SculptureHeritage attraction · 2.5 mi
 Visitor CentreVisitor information · 2.6 mi
Other information
Photo: National Inventory of Architectural Heritage · Website use allowed for educational or private purposes with source credit