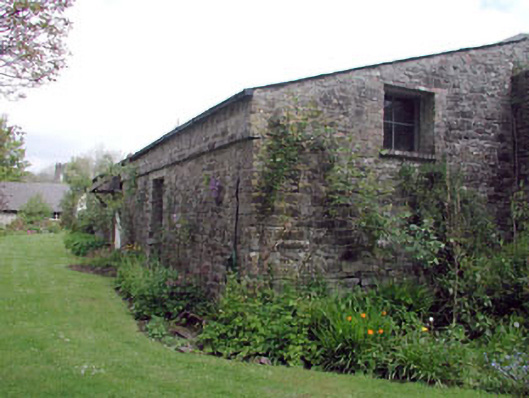
What is recorded here
Attached three-bay single-storey mono-pitched rubble stone outbuilding with attic, c.1780, with single-bay single-storey advanced end bay to right (north-east). Mono-pitched roof with slate (continuing down over advanced end bay in form of lean-to). Rendered coping to ridge. Replacement uPVC rainwater goods, c.1990. Random rubble stone walls. Cut-stone stringcourse. Square-headed openings. Stone sills. 6/6 timber sash windows (fixed-pane timber windows to side elevation to north-east). Square-headed door opening. Timber panelled door. Set back from road in grounds shared with Leixlip Castle.
This outbuilding is an attractive long, low rubble stone range that forms an integral component of the Leixlip Castle estate. The building is of some social and historical significance, attesting to the expansion of the estate in the late eighteenth century. The rubble stone construction is a feature shared in common with further buildings in the grounds and is representative of the traditional economic method of building at the time. Well-maintained, the outbuilding retains much of its original form and character.
This does not grant access. Most recorded buildings are privately owned; view them only from public ground unless the owner allows entry.
Places near here
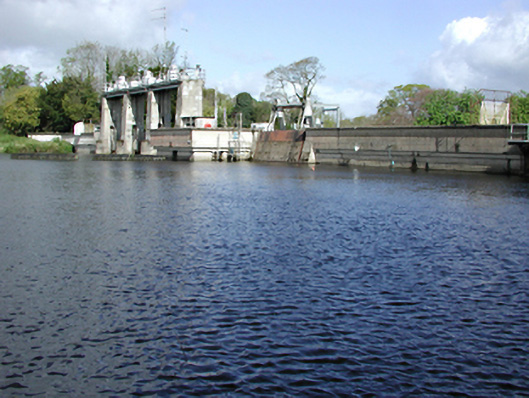 Leixlip Hydro Power Stationdam/reservoir/basin · 116 yd
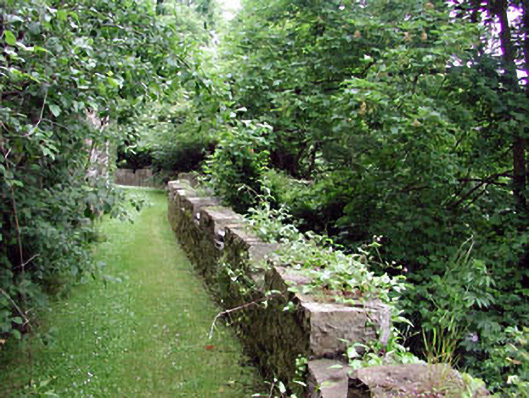 Leixlip Castlegarden structure misc · 152 yd
 BarrowBarrow, ring-barrow · 258 yd
 Font in LeixlipFont · 270 yd
 Leixlip MonumentMemorial · 350 yd
 Guinness' BreweryMemorial · 510 yd
 Squirrel WoodWood · 991 yd
 The Wonderful BarnHeritage attraction · 1321 yd
 Sli Na Sláinte Leixlip SliWalking route · 1366 yd
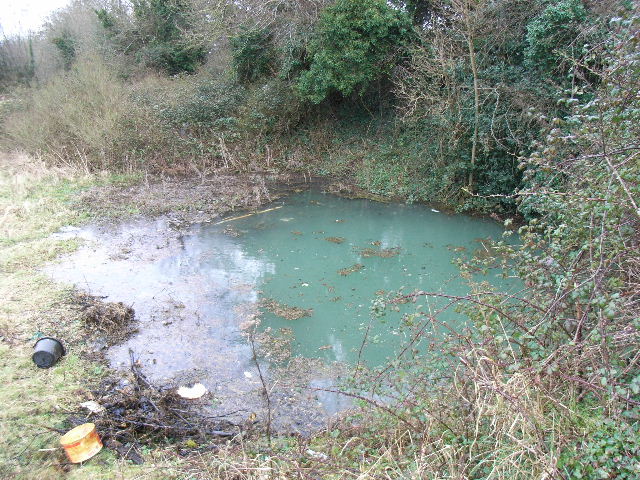 Leixlip Spa - SpringSpring · 1578 yd
 Sli Na Sláinte Leixlip Lucan DesmenseWalking route · 1595 yd
 Lucan DemenseHeritage attraction · 1.0 mi
Other information
Photo: National Inventory of Architectural Heritage · Website use allowed for educational or private purposes with source credit