What is recorded here
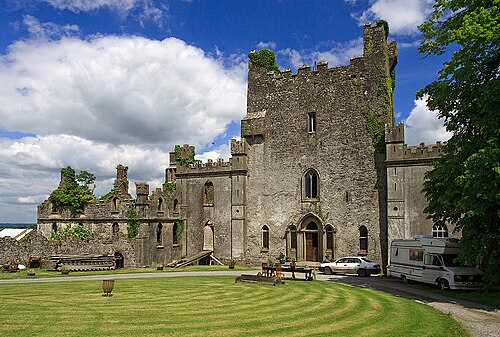
Located on the E facing slope of rising ground in upland area. Three storey high Tower house (OF039-047----) built with roughly coursed rubble with crenellated wall-walk. The W face of the tower has been heavily modified by the insertion of a Georgian door and facade with the interior of the building severely altered over the years. Originally the Tower house had a two ordered door on the S wall with chamfered stops, the top half of which is now missing and was defended by a machicolation at wall walk level. A later Georgian house was constructed around the core of the Jacobean house giving it its modern appearance today. Overall the tower house (OF039-047----) would appear to be a late 16th-century tower house with 17th-century house to N with later Georgian alterations. O' Carroll castle captured by the English in 1557 and given to the Darby family in the 17th-century. Bawn area (OF039-047002-) to S, W and N of castle with natural cliff edge on the E side. Bawn wall appears to have been greatly modified by the landscaping and rebuilding in the 18th century (Cooke 1875, 216-21).
Compiled by: Caimin O'Brien.
Date of upload: 23 May 2011
The monument record does not grant public access. Check the route and ask the landowner before entering private land.