
What is recorded here
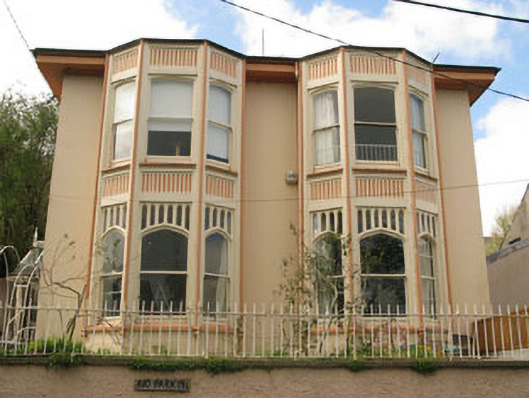
Terraced two-bay two-storey house, built c.1820, having flat-roofed canted bay window to front (east). Pitched artificial slate roof with rendered chimneystack, uPVC clad eaves and uPVC rainwater goods. Rendered walls with plinth to canted bay. Square-headed window openings having rendered sills and uPVC casement windows. Raised mouldered render surround and mullions to first floor tripartite window. Square-headed door opening within raised render surround on tooled limestone plinths, having replacement glazed timber door with overlight and limestone stepped approach. Rendered enclosing walls having red brick copings and timber battened pedestrian gate with stepped approach. Rendered enclosing wall to east with cast-iron railings. Square-profile piers with moulded render caps dispersed along length of wall. Three entrances having square-profile red brick gate piers with moulded render caps and rendered stepped approaches to eastern end western entrances. Red brick square-profile gate piers with platbands flanking round-headed arch with red brick voussoirs and spandrels to central entrance. Limestone capping stones to piers and arch having limestone stepped approach and partially cobbled paved surface.
Glenbrook Terrace comprises eight similarly designed houses, though curiously there is some variation in their scale. While numbers two and three are three-bay, the remaining are two-bay, though numbers one and four are more substantial than the others. The tripartite window openings and canted bay windows maximise the light and views over the sea to the east and are typical of fashionable domestic architecture in nineteenth century resorts. Though some historic fabric has been replaced, the terrace remains an eye-catching addition to the streetscape, which is enhanced by the surviving timber sliding sash windows, slate roofs, decorative render detailing and red brick entrances.
This does not grant access. Most recorded buildings are privately owned; view them only from public ground unless the owner allows entry.
Places near here
 Glenbrook Househouse · 73 yd
 Woodbine Lodgehouse · 119 yd
 Bee-boles in Ballynoe (kerrycurrihy By.)Bee-boles · 1046 yd
 Sunday WellHoly well · 1210 yd
 Passage West Maritime MuseumMuseum · 1278 yd
 Cobh MuseumMuseum · 1.7 mi
 Scots ChurchMemorial · 1.7 mi
 Carrig HouseMemorial · 1.7 mi
 HaulbowlineIslet · 2.0 mi
 Lough MahonBay · 2.1 mi
 Rocky IslandIslet · 2.2 mi
 Cork Red Marble SeamNamed rock · 2.2 mi
Other information
Photo: National Inventory of Architectural Heritage · Website use allowed for educational or private purposes with source credit