What is recorded here
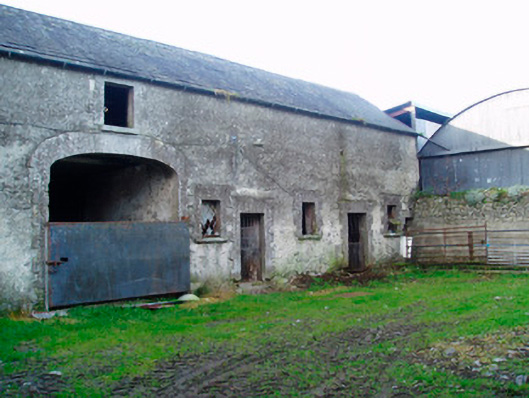
Attached multi-bay two-storey outbuilding to the rear of Lackan Lodge (now demolished), built c.1835. Now in use as an agricultural outbuilding associated with a modern bungalow. Pitched natural slate roof with cast-iron rainwater goods. Rendered walls. Square-headed window and door openings and a central segmental-headed carriage arch, all having raised cut stone block-and-start surrounds. Oculus opening to the east gable end. Cut stone sills and remains of cast-iron diamond pane windows to window openings. Wrought-iron gates to door openings. Located to the south of the site of Lackan House and to the northeast of Glassan. Main gates to the east (15402219).
This official record and map point do not grant access. Most recorded buildings are privately owned; view them only from public ground unless the owner allows entry.