What is recorded here
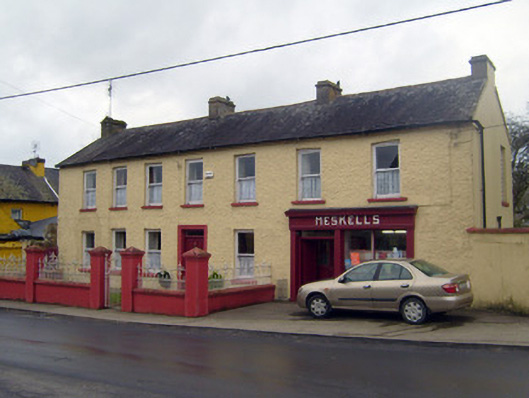
Semi-detached pair of houses, built c. 1810, comprising four-bay two-storey house to east and three-bay two-storey house to west, having timber shopfront to ground floor. Pitched slate roof with rendered chimneystacks, cast-iron rainwater goods and render eaves course. Roughcast rendered walls. Square-headed openings with concrete sills and one-over-one pane timber sliding sash windows. Square-headed opening to east house having render surround and glazed overlight over timber panelled door. Shopfront to west house comprising pilasters supporting fascia with raised lettering and cornice. Square-headed display window with bipartite fixed window, timber sill and panelled riser. Square-headed opening having glazed overlight over double-leaf half-glazed timber panelled doors. Geometric tiles to threshold. Pair of square-profile piers to east house with single-leaf cast-iron gate, rendered boundary walls having cast-iron railings terminating in second pair of piers.
This official record and map point do not grant access. Most recorded buildings are privately owned; view them only from public ground unless the owner allows entry.